Introducing The Redonda Estate. A remarkable private residence set on more than three acres overlooking the Mata Redonda Lagoon and the West Golf Course of Dorado Beach Resort. Defined by its scale, privacy, and privileged setting, the property features a private pond, proximity to the beach, and extensive grounds that create a remarkable feeling of privacy and openness within one of Dorado’s most coveted residential enclaves. Designed as a private retreat yet equally suited to grand-scale entertaining, the property encompasses a turn-key main residence of more than 9,000 square feet, including 4,865 square feet of interior living space, complemented by a separate 1,635-square-foot guest house. Beyond its existing residences, the extraordinary acreage and Residential-Touristic zoning create an uncommon range of possibilities – from a multigenerational family compound or the addition of further residential components to the creation of a private resort-like environment with recreational courts, gardens, and expansive outdoor amenities. Originally designed by Thomas S. Marvel, known for championing tropical modernism in Puerto Rico and the Caribbean, The Redonda Estate was completely renovated in 2016. The main residence balances contemporary refinement with an effortless, highly livable design. Interiors open naturally to the surrounding terraces and gardens, allowing the beauty of the lagoon, golf course, and tropical landscape to become part of everyday life. The chef’s kitchen features custom Cucine Lube Italian cabinetry, elegant quartz countertops, a generous central island designed for gathering, and a beautifully appointed butler’s pantry. Multiple living and entertaining spaces, including two living rooms and a separate family room, provide flexibility for both intimate moments and larger gatherings. The main residence offers four bedrooms plus a guest suite, four full bathrooms, and a half bathroom. The primary suite is conceived as a private sanctuary, opening onto a generous terrace overlooking the lagoon and golf course. Its generous primary bath features a walk-in shower and spa-inspired finishes. Outdoor living is central to the experience. Approximately 4,475 square feet of covered and uncovered terraces, balconies, and decks extend the living spaces into the landscape, creating distinct settings for dining, lounging, entertaining, and simply taking in the panoramic surroundings. The infinity-edge pool, meticulously landscaped gardens, and sprawling lawns complete the setting, creating an atmosphere of privacy and tranquility. The separate guest house provides two guest rooms, one full bathroom and a half bathroom, together with a two-car garage, mechanical rooms, and additional storage, offering privacy and independence for extended family, guests, or staff. Electrolux and BOSCH premium appliances, refined finishes, a water cistern, diesel backup generator, and meticulous attention to detail further enhance the property’s functionality and resilience. Rarely does an estate of this scale, versatility, and distinction become available in Dorado. With more than three acres, a private pond, commanding lagoon and golf course views, and proximity to the beach, this is not simply a home – it is an exceptional legacy property and a truly extraordinary private estate.
For sale
$24,650,000
800 THE REDONDA ESTATE, DORADO, PR 00646
5beds
9,340sqft
Single Family Residence
Built in 1982
3.44 Acres Lot
$-- Zestimate®
$2,639/sqft
Has HOA fee
What's special
Infinity-edge poolPrivate pondTwo-car garageProximity to the beachRefined finishesElegant quartz countertops
- 17 days
- 1,586
- 110
Zillow last checked:
Listing updated:
Listed by:
Pedro Bello-Lorie 787-512-8678,
CORCORAN PUERTO RICO 939-478-6028,
Diana Caballero 787-399-3566,
DIANA CABALLERO REALTY
Source: Stellar MLS,MLS#: PR9124586 Originating MLS: Puerto Rico
Originating MLS: Puerto Rico
Facts & features
Interior
Bedrooms & bathrooms
- Bedrooms: 5
- Bathrooms: 7
- Full bathrooms: 5
- 1/2 bathrooms: 2
Rooms
- Room types: Bonus Room, Family Room, Great Room, Storage Rooms
Primary bedroom
- Features: Walk-In Closet(s)
- Level: Second
Kitchen
- Level: First
Living room
- Level: First
Heating
- None
Cooling
- Central Air, Other
Appliances
- Included: Convection Oven, Cooktop, Dishwasher, Dryer, Microwave, Refrigerator, Washer
- Laundry: Laundry Room
Features
- Cathedral Ceiling(s), High Ceilings, Open Floorplan, PrimaryBedroom Upstairs, Solid Surface Counters
- Flooring: Tile
- Doors: Sliding Doors
- Has fireplace: No
Interior area
- Total structure area: 9,340
- Total interior livable area: 9,340 sqft
Video & virtual tour
Property
Parking
- Total spaces: 8
- Parking features: Garage - Attached, Carport
- Attached garage spaces: 4
- Carport spaces: 4
- Covered spaces: 8
Features
- Levels: Two
- Stories: 2
- Patio & porch: Covered, Deck, Enclosed, Front Porch, Patio, Porch, Wrap Around
- Exterior features: Balcony, Garden, Irrigation System, Lighting, Private Entrance
- Has private pool: Yes
- Pool features: In Ground
- Has view: Yes
- View description: Garden, Golf Course, Water, Lagoon, Lake, Pond
- Has water view: Yes
- Water view: Water,Lagoon,Lake,Pond
- Waterfront features: Lake Front, Lake Privileges, Pond Access
- Body of water: MATA REDONDA LAGOON
Lot
- Size: 3.44 Acres
- Features: Near Golf Course, Oversized Lot, Private
Details
- Additional parcels included: 018-080-001-81-000
- Parcel number: 01808000181000
- Zoning: RT
- Special conditions: None
Construction
Type & style
- Home type: SingleFamily
- Architectural style: Contemporary
- Property subtype: Single Family Residence
Materials
- Concrete
- Foundation: Slab
- Roof: Concrete
Condition
- Completed
- New construction: No
- Year built: 1982
Utilities & green energy
- Sewer: Public Sewer
- Water: Public
- Utilities for property: Cable Connected, Electricity Connected, Water Connected
Community & HOA
Community
- Security: Gated Community, Security Gate
- Pet fee: $0 monthly
- Subdivision: DORADO PLANTATION
HOA
- Has HOA: Yes
- HOA fee: Has HOA fee
- HOA name: X
Location
- Region: Dorado
Financial & listing details
- Price per square foot: $2,639/sqft
- Annual tax amount: $7,065
- Date on market: 9/30/2026
- Ownership: Fee Simple
- Total actual rent: 0
- Electric utility on property: Yes
- Road surface type: Brick, Concrete
Estimated market value
Not available
Estimated sales range
Not available
Not available
Price history
| Date | Event | Price |
|---|---|---|
| 9/30/2026 | Listed for sale | $24,650,000$2,639/sqft |
Source:  Stellar MLS #PR9124586 Report a problem Stellar MLS #PR9124586 Report a problem | ||
Public tax history
Tax history is unavailable.
Monthly payment
Est. payment
Payment breakdown
Explore the cost of this home by adjusting the details. Changes won't be saved.Climate risks
Neighborhood: 00646
Nearby schools
GreatSchools rating
No schools nearby
We couldn't find any schools near this home.

Similar homes
- $22,200,0005 bd7 ba5.6k sqft2200 DORADO BEACH DR #3, DORADO, PR 00646For Sale

 MLS ID #PR9113835, Ricky Santana Villanueva, THE COLECTIVO GROUP LLC. Stellar MLS
 - $18,750,0005 bd6 ba5.6k sqft14 EAST BEACH, DORADO, PR 00646For Sale
 MLS ID #PR9124294, Oriana Juvelier, PUERTO RICO SOTHEBY'S INT. REALTY. Stellar MLS
 - $24,995,0007 bd10 ba13k sqft206 LEGACY, DORADO, PR 00646New Construction
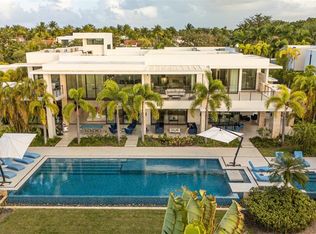 MLS ID #PR9118686, Ricky Santana Villanueva, THE COLECTIVO GROUP LLC. Stellar MLS
 - $19,500,0004 bd6 ba13k sqft1 DORADO BEACH ESTATES, DORADO, PR 00646For Sale
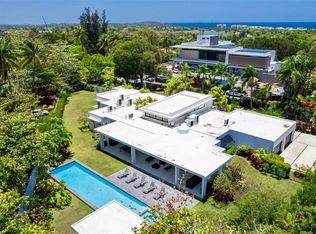 MLS ID #PR9123402, Francisco Diaz Fournier, LUXURY COLLECTION REAL ESTATE. Stellar MLS
 - $35,000,0007 bd10 ba10k sqft200 DORADO BEACH DRIVE #2210, DORADO, PR 00646For SaleMLS ID #PR9117752, Estefania Jordan, TROYER & CO.. Stellar MLS
- $18,495,0006 bd9 ba9k sqft904 VILLA DORADO ESTATES, DORADO, PR 00646New ConstructionMLS ID #PR9122038, Ricky Santana Villanueva, THE COLECTIVO GROUP LLC. Stellar MLS
- $36,000,0004 bd5 ba11k sqft200 Dorado Beach Dr. WEST BEACH RESIDENCES #3141-3142, DORADO, PR 00646For SaleMLS ID #PR9124411, Monica Gotay, THE COLECTIVO GROUP LLC. Stellar MLS
- $16,000,0006 bd12 ba7.4k sqft500 PLANTATION DRIVE #PH-3403, DORADO, PR 00646For SaleMLS ID #PR9104928, Francisco Diaz Fournier, LUXURY COLLECTION REAL ESTATE. Stellar MLS
- $12,500,0005 bd7 ba7.3k sqftURB. LA LOMITA CALLE VISTA LINDA, GUAYNABO, PR 00969For SaleMLS ID #PR9109938, Phillip Faigenblat, BEYOND COMMERCIAL GROUP LLC. Stellar MLS
- $12,745,0005 bd6 ba7.8k sqft611 BALDORIOTY DE CASTRO BOULEVARD #NPH1202, SAN JUAN, PR 00907New ConstructionMLS ID #PR9124794, Jaime Domenech, ARK REAL ESTATE. Stellar MLS
- $12,500,0002 bd6 ba6.3k sqft1052 ASHFORD AVENUE #PH-18, SAN JUAN, PR 00907For SaleMLS ID #PR9123120, Francisco Diaz Fournier, LUXURY COLLECTION REAL ESTATE. Stellar MLS
