Nestled in the heart of Paso Robles Wine County, this stunning Spanish Colonial Revival home offers a blend of luxury and privacy. Boasting custom-built elegance, this single-level sanctuary features breathtaking views of the western foothills from its kitchen and the south side. With 4 bedrooms and 3 bathrooms, this home exudes sophistication with its 10-foot ceilings throughout, including a magnificent 14-foot coffered ceiling in the family room. A gas fireplace, recessed lights, Built in book shelves and a wall of glass doors leading to the backyard further enhance the ambiance.
The extensive list of amenities includes tiled floors, Anderson doors and windows, wood plantation shutters, and a double-sized whirlpool tub in the main bathroom. The kitchen, remodeled in 2019 with high-end Kitchen Aid appliances, is a culinary haven featuring ample countertop space made of quartz. The entire interior and exterior were painted the same year, adding a fresh touch to the home. Outside, the 1/3-acre parcel is a paradise with drought-tolerant mature landscaping of cacti, succulents, and flowers where a wild peacock often passes through. The custom concrete driveway leads to a spacious 3-car garage equipped with a 200v outlet for electric car charging.
This unique home wraps around a central courtyard with custom concrete design and gas fire pit, offering seamless indoor-outdoor private living. Additional features such as end-of-cul-de-sac, natural lighting, and a mature native oak tree in back enhance the appeal of this California retreat.
Sold for $1,325,000
Listed by: RE/MAX Success • John Donaldson • Contact: 805-975-7867
Bought with: Home & Ranch Sotheby's Intl
$1,325,000
800 Vista Cerro Dr, Paso Robles, CA 93446
4beds
3,062sqft
Single Family Residence
Built in 2003
0.36 Acres Lot
$1,391,100 Zestimate®
$433/sqft
$4,395 Estimated rent
Home value
$1,391,100
$1.32M - $1.46M
$4,395/mo
Zestimate® history
Owner options
List your home for rent
$4,395/mo
Rent Zestimate®
Find your next renter with Zillow Rental Manager. Plus, with online applications, you can quickly screen prospective tenants – for free.
$4,395/mo
Rent Zestimate®
Refinance and save
$8,302/mo
Est. payment
Refinancing to a lower rate could help reduce your monthly payments and save thousands over the life of the loan.
$8,302/mo
Est. payment
Explore your selling options
Work with a Zillow partner agent
Leverage their expertise and Zillow's premium Showcase listings to get your home seen by more buyers.
Get startedList with your own agent
Get your home in front of millions of buyers by listing it on Zillow.
Learn how to do itSell it yourself
Take full control of how buyers see your home on Zillow by listing For Sale by Owner (FSBO).
List your homeWhat's special
Zillow last checked:
Listing updated:
Listed by:
John Donaldson DRE #01344499 805-975-7867,
RE/MAX Success
Bought with:
Cheri York, DRE #01127695
Home & Ranch Sotheby's Intl
Source: CRMLS,MLS#: NS24058349 Originating MLS: California Regional MLS
Originating MLS: California Regional MLSFacts & features
Interior
Bedrooms & bathrooms
- Bedrooms: 4
- Bathrooms: 3
- Full bathrooms: 2
- 1/2 bathrooms: 1
- Main level bathrooms: 3
- Main level bedrooms: 4
Rooms
- Room types: Family Room, Great Room, Kitchen, Laundry, Living Room, Primary Bedroom, Other
Primary bedroom
- Features: Main Level Primary
Bathroom
- Features: Bathroom Exhaust Fan, Bathtub, Dual Sinks, Jetted Tub, Separate Shower
Kitchen
- Features: Kitchen/Family Room Combo, Quartz Counters, Remodeled, Self-closing Cabinet Doors, Self-closing Drawers, Updated Kitchen
Other
- Features: Walk-In Closet(s)
Heating
- Forced Air, Natural Gas
Cooling
- Central Air, Dual, Electric
Appliances
- Included: 6 Burner Stove, Convection Oven, Gas Range, Microwave
- Laundry: Electric Dryer Hookup, Gas Dryer Hookup, Inside, Laundry Room
Features
- Breakfast Bar, Coffered Ceiling(s), High Ceilings, Quartz Counters, Main Level Primary, Walk-In Closet(s)
- Flooring: Tile
- Doors: Sliding Doors
- Windows: Double Pane Windows, Shutters
- Has fireplace: Yes
- Fireplace features: Gas, Living Room
- Common walls with other units/homes: No Common Walls
Interior area
- Total interior livable area: 3,062 sqft
Property
Parking
- Total spaces: 3
- Parking features: Door-Multi, Electric Vehicle Charging Station(s), Garage Faces Front, Garage
- Attached garage spaces: 3
Features
- Levels: One
- Stories: 1
- Entry location: Courtyard
- Patio & porch: Concrete, Patio
- Exterior features: Awning(s), Rain Gutters
- Pool features: None
- Spa features: None
- Fencing: Block,Masonry
- Has view: Yes
- View description: Hills
Lot
- Size: 0.36 Acres
- Dimensions: 15,536
- Features: Back Yard, Cul-De-Sac, Desert Front, Landscaped, Walkstreet
Details
- Parcel number: 025368019
- Zoning: R1
- Special conditions: Standard
Construction
Type & style
- Home type: SingleFamily
- Architectural style: Spanish
- Property subtype: Single Family Residence
Materials
- Drywall, Stucco
- Foundation: Slab
- Roof: Spanish Tile,Tile
Condition
- Turnkey
- New construction: No
- Year built: 2003
Details
- Builder model: Santa Barbara
Utilities & green energy
- Electric: 220 Volts in Garage, 220 Volts in Kitchen, 220 Volts in Laundry
- Sewer: Public Sewer
- Water: Public
- Utilities for property: Cable Available, Electricity Connected, Natural Gas Connected, Phone Available, Sewer Connected, Underground Utilities, Water Connected
Community & HOA
Community
- Features: Street Lights, Suburban, Sidewalks
- Security: Carbon Monoxide Detector(s), Smoke Detector(s)
- Subdivision: Pr City Limits East(110)
Location
- Region: Paso Robles
Financial & listing details
- Price per square foot: $433/sqft
- Tax assessed value: $1,022,555
- Annual tax amount: $13,321
- Date on market: 4/5/2024
- Cumulative days on market: 44 days
- Listing terms: Cash,Cash to New Loan
- Road surface type: Paved
Price history
| Date | Event | Price |
|---|---|---|
| 6/18/2024 | Sold | $1,325,000$433/sqft |
Source:  CRMLS #NS24058349 Report a problem CRMLS #NS24058349 Report a problem | ||
| 5/30/2024 | Pending sale | $1,325,000$433/sqft |
Source: CRMLS #NS24058349 Report a problem | ||
| 5/20/2024 | Contingent | $1,325,000$433/sqft |
Source: CRMLS #NS24058349 Report a problem | ||
| 4/5/2024 | Listed for sale | $1,325,000+73.2%$433/sqft |
Source: CRMLS #NS24058349 Report a problem | ||
| 9/29/2016 | Listing removed | $765,000+4.1%$250/sqft |
Source: RE/MAX Parkside Real Estate #PR1067424 Report a problem | ||
| 9/3/2016 | Sold | $735,000-1.9%$240/sqft |
Source: Public Record Report a problem | ||
| 5/24/2016 | Listing removed | $749,500$245/sqft |
Source: Owner Report a problem | ||
| 4/28/2016 | Listed for sale | $749,500+25.2%$245/sqft |
Source: Owner Report a problem | ||
| 6/8/2012 | Listing removed | $598,500$195/sqft |
Source: Equity Real Estate Professionals #178178 Report a problem | ||
| 4/5/2012 | Listed for sale | $598,500$195/sqft |
Source: Equity Real Estate Professionals #178178 Report a problem | ||
| 3/2/2012 | Listing removed | $598,500$195/sqft |
Source: Equity Real Estate Professionals #178178 Report a problem | ||
| 12/29/2011 | Price change | $598,500-6.3%$195/sqft |
Source: Equity Real Estate Professionals #178178 Report a problem | ||
| 8/3/2011 | Listed for sale | $639,000$209/sqft |
Source: Equity Real Estate Professionals #178178 Report a problem | ||
| 8/13/2010 | Listing removed | $639,000$209/sqft |
Source: Peabody & PLUM REALTORS #167090 Report a problem | ||
| 6/23/2010 | Listed for sale | $639,000-19%$209/sqft |
Source: Peabody & PLUM REALTORS #167090 Report a problem | ||
| 7/29/2009 | Listing removed | $789,000$258/sqft |
Source: Advanced Access #125399 Report a problem | ||
| 7/22/2008 | Listed for sale | $789,000+12.4%$258/sqft |
Source: Advanced Access #125399 Report a problem | ||
| 4/3/2007 | Sold | $702,000+6.4%$229/sqft |
Source: Public Record Report a problem | ||
| 12/11/2003 | Sold | $659,500$215/sqft |
Source: Public Record Report a problem | ||
Public tax history
| Year | Property taxes | Tax assessment |
|---|---|---|
| 2025 | $13,321 +18.2% | $1,022,555 +22.3% |
| 2024 | $11,274 +1.8% | $836,299 +2% |
| 2023 | $11,072 +2% | $819,902 +2% |
| 2022 | $10,850 +1.4% | $803,827 +2% |
| 2021 | $10,696 +1.5% | $788,067 +1% |
| 2020 | $10,542 +1.5% | $779,987 +2% |
| 2019 | $10,389 +1.1% | $764,694 +2% |
| 2018 | $10,272 +5.2% | $749,700 +2% |
| 2017 | $9,768 +15.1% | $735,000 +19.1% |
| 2016 | $8,485 | $617,000 +1.1% |
| 2015 | $8,485 +11% | $610,000 +1.7% |
| 2014 | $7,645 | $600,000 +16.5% |
| 2012 | -- | $515,000 |
| 2011 | -- | $515,000 -7.7% |
| 2010 | -- | $558,000 |
| 2009 | -- | $558,000 -18.2% |
| 2008 | -- | $682,000 -2.6% |
| 2007 | -- | $699,865 +2% |
| 2006 | -- | $686,143 +2% |
| 2005 | -- | $672,690 +2% |
| 2004 | -- | $659,500 +643.2% |
| 2003 | -- | $88,736 |
Find assessor info on the county website
Neighborhood: 93446
Nearby homes
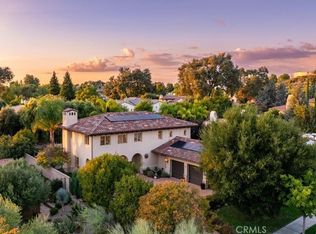
- $1,340,0004 bd4 ba3.4k sqft802 Vista Cerro Dr, Paso Robles, CA 93446Sold
- $1,177,5004 bd2 ba3k sqft845 Hacienda Cir, Paso Robles, CA 93446Off Market
- $1,156,8004 bd4 ba2.8k sqft804 Vista Cerro Dr, Paso Robles, CA 93446Off Market
- $1,135,0004 bd3 ba3.1k sqft843 Hacienda Cir, Paso Robles, CA 93446Sold

- $1,036,4004 bd2 ba2.6k sqft841 Hacienda Cir, Paso Robles, CA 93446Off Market
- $1,107,3004 bd3 ba2.8k sqft803 Vista Cerro Dr, Paso Robles, CA 93446Off Market
- $1,273,2504 bd4 ba3.2k sqft806 Vista Cerro Dr, Paso Robles, CA 93446Sold
- $1,308,1005 bd4 ba3.2k sqft847 Hacienda Cir, Paso Robles, CA 93446Off Market
Nearby schools
GreatSchools rating
- 5/10Winifred Pifer Elementary SchoolGrades: K-6Distance: 0.5 mi
- NADaniel Lewis Middle SchoolGrades: 6-8Distance: 0.6 mi
- 7/10Paso Robles High SchoolGrades: 9-12Distance: 0.7 mi


Get pre-qualified for a loan
At Zillow Home Loans, we can pre-qualify you in as little as 5 minutes with no impact to your credit score.An equal housing lender. NMLS #10287.
Sell for more on Zillow
Get a Zillow Showcase℠ listing at no additional cost and you could sell for .
$1,391,100
2% more
+$27,822
With Zillow Showcase(estimated)
$1,418,922
- California
- San Luis Obispo County
- Paso Robles
- 93446
- 800 Vista Cerro Dr
Nearby cities
Nearby zip codes
Other Paso Robles Topics
