Situated in the heart of Paso Robles wine country, this stunning 3,438 square foot, immaculate residence offers a blend of luxury and comfort. The house features 4 spacious bedrooms and 3.5 elegantly designed bathrooms. Its traditional architecture is highlighted by stucco exterior, and arched front exterior columns, giving it a timeless and inviting appeal. Outside, the backyard is a private oasis, perfect for relaxation or entertainment. The sparkling, heated pool and adjacent hot tub are surrounded by mature landscaping, palm trees, and partially covered patio offering a resort-like atmosphere. The expansive patio area is ideal for outdoor dining and lounging, while the meticulously maintained garden adds to the home's charm. The paver and hardscaped walking path with lush landscaping surrounds the home for easy walkability and enjoyment of the entire property. As you step inside, you are greeted by a grand foyer that opens to a spacious living room, family room, and dining room. The entire home is bathed in natural light from large windows and doors opening to the landscaped front and back yard. The open floor plan seamlessly connects the living area to the gourmet kitchen, which boasts custom cabinetry, granite countertops, and stainless-steel appliances. A cozy breakfast nook overlooks the immaculate backyard, while a formal dining room provides the perfect space for entertainment. The kitchen includes a large island complete with a utility sink, a built-in oven, a large breakfast bar, a built-in gas cooktop and vent hood with custom tile backsplash, large granite countertops, and built-in cabinetry amenities. Also, adjacent to the kitchen is a large wet bar/butler's pantry. Walking up the rounded, custom staircase the home has elevated ceilings and an upper loft for an open living environment. The master suite is a serene retreat with a luxurious ensuite bathroom that includes a soaking tub, walk-in shower, and double vanity. This spacious suite includes French doors, sprawling views of the rolling hills, and a grand closet. The additional bedrooms are generously sized, perfect for family or guests, and are served by beautifully appointed full bathrooms. Complete with a large, three car garage, spacious laundry room, expansive driveway, and solar. This house is set on a peaceful cul-de-sac, this home provides both privacy and easy access to Paso Robles renowned wineries, dining, and shopping, making it a perfect retreat for those seeking relaxation.
Sold for $1,340,000
Listed by: San Luis Bay Realty • Taylor North • Contact: 805-595-7900
Bought with: RE/MAX Success
$1,340,000
802 Vista Cerro Dr, Paso Robles, CA 93446
4beds
3,438sqft
Single Family Residence
Built in 2003
0.29 Acres Lot
$1,389,500 Zestimate®
$390/sqft
$4,685 Estimated rent
Home value
$1,389,500
$1.28M - $1.51M
$4,685/mo
Zestimate® history
Owner options
List your home for rent
$4,685/mo
Rent Zestimate®
Find your next renter with Zillow Rental Manager. Plus, with online applications, you can quickly screen prospective tenants – for free.
$4,685/mo
Rent Zestimate®
Refinance and save
$8,429/mo
Est. payment
Refinancing to a lower rate could help reduce your monthly payments and save thousands over the life of the loan.
$8,429/mo
Est. payment
Explore your selling options
Work with a Zillow partner agent
Leverage their expertise and Zillow's premium Showcase listings to get your home seen by more buyers.
Get startedList with your own agent
Get your home in front of millions of buyers by listing it on Zillow.
Learn how to do itSell it yourself
Take full control of how buyers see your home on Zillow by listing For Sale by Owner (FSBO).
List your homeWhat's special
Sparkling heated poolUpper loftMature landscapingLarge three car garageGourmet kitchenSerene retreatLarge island
Zillow last checked:
Listing updated:
Listed by:
Taylor North DRE #01936978 805-709-1126,
San Luis Bay Realty
Bought with:
Rebecca Repetto, DRE #01925238
RE/MAX Success
Source: CRMLS,MLS#: SC24196756 Originating MLS: California Regional MLS
Originating MLS: California Regional MLSFacts & features
Interior
Bedrooms & bathrooms
- Bedrooms: 4
- Bathrooms: 4
- Full bathrooms: 3
- 1/2 bathrooms: 1
- Main level bathrooms: 1
Rooms
- Room types: Entry/Foyer, Family Room, Kitchen, Laundry, Loft, Living Room, Other, Dining Room
Bathroom
- Features: Bathroom Exhaust Fan, Bathtub, Dual Sinks, Low Flow Plumbing Fixtures, Separate Shower, Walk-In Shower
Kitchen
- Features: Butler's Pantry, Granite Counters, Kitchen Island, Kitchen/Family Room Combo, Pots & Pan Drawers, Utility Sink
Other
- Features: Walk-In Closet(s)
Heating
- Forced Air
Cooling
- Central Air
Appliances
- Included: Built-In Range, Dishwasher, Gas Cooktop, Disposal, Gas Oven, Microwave, Refrigerator, Range Hood
- Laundry: Inside, Laundry Room
Features
- Wet Bar, Breakfast Bar, Built-in Features, Breakfast Area, Ceiling Fan(s), Separate/Formal Dining Room, Granite Counters, High Ceilings, Open Floorplan, Pantry, Loft, Walk-In Closet(s)
- Flooring: Carpet, Tile, Wood
- Windows: Double Pane Windows
- Has fireplace: Yes
- Fireplace features: Family Room, Gas
- Common walls with other units/homes: No Common Walls
Interior area
- Total interior livable area: 3,438 sqft
Property
Parking
- Total spaces: 9
- Parking features: Driveway, Garage, On Street
- Attached garage spaces: 3
- Uncovered spaces: 6
Accessibility
- Accessibility features: Safe Emergency Egress from Home
Features
- Levels: Two
- Stories: 2
- Entry location: 1
- Patio & porch: Front Porch, Patio
- Exterior features: Rain Gutters
- Has private pool: Yes
- Pool features: Heated, Private
- Has spa: Yes
- Spa features: Heated, Private
- Fencing: Good Condition,Stone,Wrought Iron
- Has view: Yes
- View description: Hills
Lot
- Size: 0.29 Acres
- Features: Cul-De-Sac, Front Yard, Landscaped, Level, Sprinkler System, Walkstreet, Yard
Details
- Additional structures: Shed(s), Storage
- Parcel number: 025368020
- Zoning: R1
- Special conditions: Standard
Construction
Type & style
- Home type: SingleFamily
- Property subtype: Single Family Residence
Materials
- Drywall, Stucco
- Foundation: Slab
- Roof: Clay,Tile
Condition
- Turnkey
- New construction: No
- Year built: 2003
Utilities & green energy
- Electric: 220 Volts For Spa
- Sewer: Public Sewer
- Water: Public
- Utilities for property: Cable Connected, Electricity Connected, Natural Gas Connected, Phone Connected, Sewer Connected, Water Connected
Community & HOA
Community
- Features: Curbs, Gutter(s), Sidewalks
Location
- Region: Paso Robles
Financial & listing details
- Price per square foot: $390/sqft
- Tax assessed value: $909,142
- Annual tax amount: $12,065
- Date on market: 9/23/2024
- Cumulative days on market: 21 days
- Listing terms: Cash,Cash to New Loan,Conventional,1031 Exchange,FHA
- Road surface type: Paved
Price history
| Date | Event | Price |
|---|---|---|
| 12/27/2024 | Sold | $1,340,000-3.5%$390/sqft |
Source:  CRMLS #SC24196756 Report a problem CRMLS #SC24196756 Report a problem | ||
| 11/5/2024 | Pending sale | $1,389,000$404/sqft |
Source: CRMLS #SC24196756 Report a problem | ||
| 10/14/2024 | Contingent | $1,389,000$404/sqft |
Source: CRMLS #SC24196756 Report a problem | ||
| 9/23/2024 | Listed for sale | $1,389,000+70.4%$404/sqft |
Source: CRMLS #SC24196756 Report a problem | ||
| 5/10/2019 | Sold | $815,000-1.7%$237/sqft |
Source: Public Record Report a problem | ||
| 3/30/2019 | Pending sale | $829,000$241/sqft |
Source: BHHS Hallmark Realty #NS19039461 Report a problem | ||
| 2/22/2019 | Listed for sale | $829,000+10.5%$241/sqft |
Source: BHHS Hallmark Realty #NS19039461 Report a problem | ||
| 8/23/2017 | Sold | $750,000+0%$218/sqft |
Source: Public Record Report a problem | ||
| 6/21/2017 | Pending sale | $749,999$218/sqft |
Source: RE/MAX Parkside Real Estate #NS17090137 Report a problem | ||
| 6/6/2017 | Price change | $749,999-1.3%$218/sqft |
Source: RE/MAX Parkside Real Estate #NS17090137 Report a problem | ||
| 5/17/2017 | Price change | $760,000-0.7%$221/sqft |
Source: RE/MAX Parkside Real Estate #NS17090137 Report a problem | ||
| 4/26/2017 | Listed for sale | $765,000-14.9%$223/sqft |
Source: RE/MAX Parkside Real Estate #NS17090137 Report a problem | ||
| 12/30/2007 | Listing removed | $899,000$261/sqft |
Source: Owner Report a problem | ||
| 7/18/2007 | Listed for sale | $899,000+38.3%$261/sqft |
Source: Owner Report a problem | ||
| 4/20/2004 | Sold | $650,000$189/sqft |
Source: Public Record Report a problem | ||
Public tax history
| Year | Property taxes | Tax assessment |
|---|---|---|
| 2025 | $12,065 +1.5% | $909,142 +2% |
| 2024 | $11,885 +1.8% | $891,316 +2% |
| 2023 | $11,674 +2% | $873,841 +2% |
| 2022 | $11,442 +1.5% | $856,708 +2% |
| 2021 | $11,278 +1.5% | $839,911 +1% |
| 2020 | $11,117 +6.2% | $831,300 +8.7% |
| 2019 | $10,470 +1.1% | $764,898 +2% |
| 2018 | $10,353 -1.2% | $749,900 -5.4% |
| 2017 | $10,474 +11.2% | $793,000 +13.9% |
| 2016 | $9,420 | $696,000 +0.9% |
| 2015 | $9,420 +10.4% | $690,000 +2.2% |
| 2014 | $8,533 | $675,000 +16.4% |
| 2012 | -- | $580,000 |
| 2011 | -- | $580,000 -7.3% |
| 2010 | -- | $626,000 |
| 2009 | -- | $626,000 -11% |
| 2008 | -- | $703,579 +2% |
| 2007 | -- | $689,784 +2% |
| 2006 | -- | $676,260 +2% |
| 2005 | -- | $663,000 +26% |
| 2004 | -- | $526,080 +281.9% |
| 2003 | -- | $137,736 |
Find assessor info on the county website
Neighborhood: 93446
Nearby homes
- $1,156,8004 bd4 ba2.8k sqft804 Vista Cerro Dr, Paso Robles, CA 93446Off Market
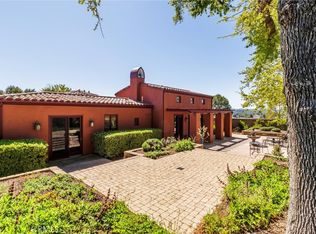
- $1,325,0004 bd3 ba3k sqft800 Vista Cerro Dr, Paso Robles, CA 93446Sold
- $1,135,0004 bd3 ba3.1k sqft843 Hacienda Cir, Paso Robles, CA 93446Sold

- $1,273,2504 bd4 ba3.2k sqft806 Vista Cerro Dr, Paso Robles, CA 93446Sold

- $1,036,4004 bd2 ba2.6k sqft841 Hacienda Cir, Paso Robles, CA 93446Off Market
- $1,171,1004 bd2 ba3k sqft845 Hacienda Cir, Paso Robles, CA 93446Off Market
- $1,107,3004 bd3 ba2.8k sqft803 Vista Cerro Dr, Paso Robles, CA 93446Off Market
- $1,182,7003 bd3 ba2.8k sqft808 Vista Cerro Dr, Paso Robles, CA 93446Off Market
Nearby schools
GreatSchools rating
- 5/10Winifred Pifer Elementary SchoolGrades: K-6Distance: 0.5 mi
- NADaniel Lewis Middle SchoolGrades: 6-8Distance: 0.6 mi
- 7/10Paso Robles High SchoolGrades: 9-12Distance: 0.8 mi


Get pre-qualified for a loan
At Zillow Home Loans, we can pre-qualify you in as little as 5 minutes with no impact to your credit score.An equal housing lender. NMLS #10287.
Sell for more on Zillow
Get a Zillow Showcase℠ listing at no additional cost and you could sell for .
$1,389,500
2% more
+$27,790
With Zillow Showcase(estimated)
$1,417,290
- California
- San Luis Obispo County
- Paso Robles
- 93446
- 802 Vista Cerro Dr
Nearby cities
Nearby zip codes
Other Paso Robles Topics
