Skip main navigation
Sold for $1,135,000
  • Listed by: RE/MAX Parkside Real Estate • Alicia Bartlett • Contact: 805-239-3310
    Bought with: Suite One Real Estate
    $1,135,000

    843 Hacienda Cir, Paso Robles, CA 93446

    4beds
    3,166sqft
    Single Family Residence
    Built in 2005
    0.35 Acres Lot
    $1,135,300 Zestimate®
    $358/sqft
    $4,310 Estimated rent

    Home value

    $1,135,300

    $1.06M - $1.21M

    $4,310/mo

    Zestimate® history
    Loading
    Loading...

    Owner options

    List your home for rent

    $4,310/mo

    Rent Zestimate®

    Find your next renter with Zillow Rental Manager. Plus, with online applications, you can quickly screen prospective tenants – for free.

    Learn more

    $4,310/mo

    Rent Zestimate®

    Refinance and save

    $7,423/mo

    Est. payment

    Refinancing to a lower rate could help reduce your monthly payments and save thousands over the life of the loan.

    See today's rates

    $7,423/mo

    Est. payment

    Explore your selling options

    Work with a Zillow partner agent

    Leverage their expertise and Zillow's premium Showcase listings to get your home seen by more buyers.

    Get started

    List with your own agent

    Get your home in front of millions of buyers by listing it on Zillow.

    Learn how to do it

    Sell it yourself

    Take full control of how buyers see your home on Zillow by listing For Sale by Owner (FSBO).

    List your home

    What's special

    Enclosed sunroomStriking fireplaceSub zero crisper drawerExpansive chefs kitchenLarge center islandLuxurious primary suiteBeautifully maintained gardens
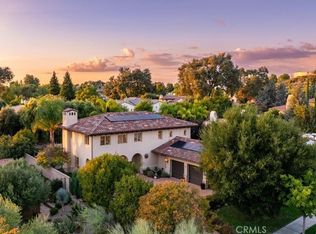
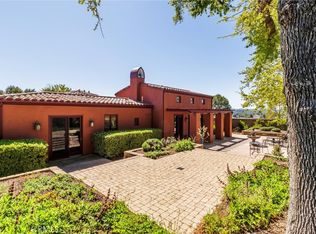
    PRICE REDUCED! Discover refined luxury living in the prestigious Ventana at Hacienda Hills gated neighborhood, where elegance meets everyday comfort. This stunning, move in ready executive residence spans approximately 3,166 square feet and showcases a thoughtful blend of wood, travertine, and carpeted flooring, with select areas featuring tray ceilings and crown molding. The home offers four spacious bedrooms and three well appointed bathrooms, providing both comfort and versatility. The welcoming living room is anchored by a striking fireplace, while the cozy family room and elegant formal dining room, complete with a built in hutch, create ideal spaces for entertaining and everyday living. At the heart of the home, the expansive chefs kitchen is a true culinary showpiece, featuring granite countertops, a Viking six burner range, a Sub Zero built in refrigerator, a separate Sub Zero crisper drawer, a large center island, custom cabinetry with pull out storage, and a reverse osmosis water system. The kitchen opens to the family room, which along with the living room and sunroom is equipped with built in surround sound speakers, perfect for hosting or relaxing at home. The luxurious primary suite serves as a private retreat with a generous walk in closet, dual vanities, a soaking tub, and a spacious glass enclosed shower. Additional highlights include plantation shutters, soaring ceilings, alarm system and a spacious laundry room with a sink and built in cabinetry. Step outside to enjoy the thoughtfully designed outdoor living space, including an enclosed sunroom, a stamped concrete patio and walkways, a convenient outdoor shower, and beautifully maintained gardens that create an inviting environment for both entertaining and quiet enjoyment. Completing the home is a three car garage with extensive built ins and an epoxy finished floor, offering ample space for vehicles, storage, and hobbies. This exceptional property delivers timeless elegance, modern amenities, and a truly elevated lifestyle in the heart of Central Coast Wine Country. Please be sure to check out the website and virtual tour! https://843haciendacir.com/idx

    Zillow last checked:

    Listing updated:

    Listed by:

    Alicia Bartlett DRE #01172766 805-610-6780,

    RE/MAX Parkside Real Estate

    Bought with:

    Shanae Montijo, DRE #02132648

    Suite One Real Estate

    Source: CRMLS,MLS#: NS25276475MLS LogoOriginating MLS: California Regional MLS

    Facts & features

    Interior

    Bedrooms & bathrooms
    • Bedrooms: 4
    • Bathrooms: 3
    • Full bathrooms: 2
    • 1/2 bathrooms: 1
    • Main level bathrooms: 3
    • Main level bedrooms: 4
    Rooms
    • Room types: Bedroom, Entry/Foyer, Family Room, Living Room, Primary Bedroom, Other, Dining Room
    Primary bedroom
    • Features: Primary Suite
    Bedroom
    • Features: All Bedrooms Down
    Bathroom
    • Features: Bathroom Exhaust Fan, Bathtub, Separate Shower, Tile Counters
    Kitchen
    • Features: Granite Counters, Pots & Pan Drawers
    Other
    • Features: Walk-In Closet(s)
    Heating
    • Forced Air, Fireplace(s), Natural Gas
    Cooling
    • Central Air
    Appliances
    • Included: 6 Burner Stove, Dishwasher, Disposal, Microwave
    • Laundry: Laundry Room
    Features
    • Breakfast Bar, Tray Ceiling(s), Ceiling Fan(s), Cathedral Ceiling(s), Separate/Formal Dining Room, Open Floorplan, Pantry, All Bedrooms Down, Primary Suite, Walk-In Closet(s)
    • Flooring: Carpet, Stone, Wood
    • Windows: Double Pane Windows
    • Has fireplace: Yes
    • Fireplace features: Living Room
    • Common walls with other units/homes: 2+ Common Walls
    Interior area
    • Total interior livable area: 3,166 sqft

    Property

    Parking
    • Total spaces: 3
    • Parking features: Door-Multi, Garage, Garage Faces Side
    • Attached garage spaces: 3
    Accessibility
    • Accessibility features: None
    Features
    • Levels: One
    • Stories: 1
    • Entry location: 1
    • Patio & porch: Patio
    • Pool features: None
    • Has spa: Yes
    • Spa features: Above Ground
    • Fencing: Privacy
    • Has view: Yes
    • View description: Hills
    Lot
    • Size: 0.35 Acres
    • Features: 0-1 Unit/Acre, Paved, Sprinkler System, Street Level
    Details
    • Parcel number: 025369013
    • Zoning: R,SFR
    • Special conditions: Standard

    Construction

    Type & style
    • Home type: SingleFamily
    • Architectural style: Mediterranean
    • Property subtype: Single Family Residence
    • Attached to another structure: Yes
    Materials
    • Stucco
    • Foundation: Slab
    • Roof: Concrete
    Condition
    • Turnkey
    • New construction: No
    • Year built: 2005

    Utilities & green energy

    • Electric: 220 Volts For Spa
    • Sewer: Public Sewer
    • Water: Public
    • Utilities for property: Cable Available, Phone Connected, Sewer Connected

    Community & HOA

    Community
    • Features: Curbs, Street Lights, Sidewalks
    • Subdivision: Pr City Limits East(110)
    HOA
    • Has HOA: Yes
    • Amenities included: Management
    • HOA fee: $260 monthly
    • HOA name: Hacienda Hills
    • HOA phone: 805-466-6275
    Location
    • Region: Paso Robles

    Financial & listing details

    • Price per square foot: $358/sqft
    • Tax assessed value: $946,479
    • Annual tax amount: $11,929
    • Date on market: 12/18/2025
    • Cumulative days on market: 172 days
    • Listing terms: Cash,Cash to New Loan
    • Road surface type: Paved

    Price history

    DateEventPrice
    7/10/2026Sold$1,135,000-2.6%$358/sqft
    Source: CRMLS #NS25276475 Report a problem
    6/11/2026Pending sale$1,165,000$368/sqft
    Source: CRMLS #NS25276475 Report a problem
    5/13/2026Price change$1,165,000-2.8%$368/sqft
    Source: CRMLS #NS25276475 Report a problem
    4/24/2026Listed for sale$1,199,000$379/sqft
    Source: CRMLS #NS25276475 Report a problem
    4/4/2026Contingent$1,199,000$379/sqft
    Source: CRMLS #NS25276475 Report a problem
    4/3/2026Listed for sale$1,199,000+83.6%$379/sqft
    Source: CRMLS #NS25276475 Report a problem
    5/19/2005Sold$653,000$206/sqft
    Source: Public Record Report a problem

    Public tax history

    YearProperty taxesTax assessment
    2025$11,929 +1.6%$946,479 +2%
    2024$11,738 +1.9%$927,922 +2%
    2023$11,522 +2.2%$909,728 +2%
    2022$11,271 +7.5%$891,891 +8.8%
    2021$10,488 +4.1%$820,000 +3.8%
    2020$10,074 +2.7%$790,000 +3.3%
    2019$9,811 +3%$765,000 +4.1%
    2018$9,524 +3.7%$735,000
    2017$9,186 +5.6%$735,000 +6.5%
    2016$8,697 $690,000 +7.8%
    2015$8,697 +19.3%$640,000 +6.7%
    2014$7,288 $600,000 +13.2%
    2012-- $530,000
    2011-- $530,000 -8.9%
    2010-- $582,000 -0.9%
    2009-- $587,000 -9.1%
    2008-- $646,000 -8.6%
    2007-- $706,452 +7.6%
    2006-- $656,600 +121.6%
    2005-- $296,300 +79.6%
    2004-- $165,000 +264.8%
    2003-- $45,236
    Find assessor info on the county website

    Neighborhood: 93446

    Nearby schools

    GreatSchools rating
    Get pre-qualified for a loan
    At Zillow Home Loans, we can pre-qualify you in as little as 5 minutes with no impact to your credit score.

    An equal housing lender. NMLS #10287.

    Sell for more on Zillow
    Get a Zillow Showcase℠ listing at no additional cost and you could sell for .
    $1,135,300
    2% more
    +$22,706
    With Zillow Showcase(estimated)
    $1,158,006