Welcome to this spacious single-level home set on 6.7 beautiful rural acres in McCammon, Idaho. Offering 2,160 square feet of comfortable living space, this 3-bedroom, 2-bathroom home boasts a nice open floor plan with everything conveniently on one level. At the heart of the home, you'll find a huge kitchen featuring an extra breakfast nook, alongside a functional layout that includes a dedicated den/office space, a main-level laundry room, and a primary suite with a relaxing deep tub and separate shower. Step outside to enjoy the peaceful surroundings from the covered porch, or take advantage of the impressive vehicle and workspace setup—a massive 3-car garage complete with an attached insulated shop added 2018, plus ample RV parking. Finished with central air, electric forced-air heat, city water, and private septic, this property offers the perfect mix of country freedom, practical utility, and easy main-level living. New double pane windows in 2018, New Appliances in 2020, New Electric Furnace and A/C 2024, 6.5kw Solar Panel System installed 2024.
Pending
Price cut: $25K (10/9)
$424,900
800 W 11th St, McCammon, ID 83250
3beds
2,160sqft
Manufactured On Land, Manufactured Home
Built in 1995
6.7 Acres Lot
$418,800 Zestimate®
$197/sqft
$-- HOA
What's special
Attached insulated shopAmple rv parkingNice open floor planSpacious single-level homeCentral airMain-level laundry roomElectric forced-air heat
- 57 days
- 454
- 31
Zillow last checked:
Listing updated:
Listed by:
Brittani Hobson 208-339-7698,
Keller Williams Realty East Idaho
Source: PCTMLS,MLS#: 583451
Facts & features
Interior
Bedrooms & bathrooms
- Bedrooms: 3
- Bathrooms: 2
- Full bathrooms: 2
- Main level bathrooms: 2
- Main level bedrooms: 3
Rooms
- Room types: Den-Study/Office
Family room
- Description: Main Level Family Room(s): 1
- Level: Main
Kitchen
- Description: Main Level Kitchen(s): 1
- Level: Main
Living room
- Description: Main Level Living Room(s): 1
- Level: Main
Heating
- Electric, Forced Air
Cooling
- Central Air
Appliances
- Included: Range/Oven, Refrigerator, Dishwasher, Microwave, Electric Water Heater
- Laundry: Main Level
Features
- Jetted Tub
- Basement: Crawl Space
- Number of fireplaces: 1
- Fireplace features: Main Level Type: Freestanding
Interior area
- Total structure area: 2,160
- Total interior livable area: 2,160 sqft
Property
Parking
- Total spaces: 4
- Parking features: Detached, RV Access/Parking
- Garage spaces: 4
Features
- Patio & porch: Covered Porch
- Has spa: Yes
- Spa features: Bath
- Fencing: None
Lot
- Size: 6.7 Acres
- Features: Rural
Details
- Additional structures: Exterior Shop
- Parcel number: RPRMCPM008801
- Zoning description: City Zoning: Residential,County Zoning: Residential Rural
Construction
Type & style
- Home type: MobileManufactured
- Property subtype: Manufactured On Land, Manufactured Home
Materials
- Hardboard/Composition, Other
- Foundation: Concrete Perimeter
- Roof: Architectural
Condition
- New construction: No
- Year built: 1995
Utilities & green energy
- Electric: Idaho Power
- Sewer: Private Septic
- Water: Public
Community & HOA
Community
- Subdivision: None
Location
- Region: Mccammon
Financial & listing details
- Price per square foot: $197/sqft
- Tax assessed value: $293,895
- Annual tax amount: $1,351
- Date on market: 8/24/2026
- Listing terms: Cash,Conventional,FHA,VA Loan,IFHA,USDA Loan
- Electric utility on property: Yes
Estimated market value
$418,800
$398,000 - $440,000
Not available
Price history
| Date | Event | Price |
|---|---|---|
| 10/14/2026 | Pending sale | $424,900$197/sqft |
Source:  PCTMLS #583451 Report a problem PCTMLS #583451 Report a problem | ||
| 10/9/2026 | Price change | $424,900-5.6%$197/sqft |
Source: PCTMLS #583451 Report a problem | ||
| 8/26/2026 | Listed for sale | $449,900$208/sqft |
Source: PCTMLS #583451 Report a problem | ||
| 6/30/2017 | Sold | -- |
Source: Agent Provided Report a problem | ||
| 9/22/2015 | Sold | -- |
Source: Public Record Report a problem | ||
Public tax history
| Year | Property taxes | Tax assessment |
|---|---|---|
| 2025 | $1,351 -18.8% | $293,895 |
| 2024 | $1,665 +45.8% | $293,895 +9.7% |
| 2023 | $1,142 -7.7% | $267,887 +25.1% |
| 2022 | $1,237 -2.6% | $214,100 +18.5% |
| 2021 | $1,270 +13.5% | $180,702 +14.6% |
| 2020 | $1,119 -30.7% | $157,674 -20.3% |
| 2019 | $1,615 | $197,882 +26.3% |
| 2018 | $1,615 +17.7% | $156,674 |
| 2017 | $1,372 +0.3% | $156,674 |
| 2016 | $1,368 -45.1% | $156,674 |
| 2015 | $2,492 +67.8% | -- |
| 2012 | $1,485 | $161,210 |
Find assessor info on the county website
Monthly payment
Climate risks
Neighborhood: 83250
Nearby schools
Schools provided by the listing agent
- Elementary: Mountain View
- Middle: Marsh Valley
- High: Marsh Valley
Source: PCTMLS. This data may not be complete. We recommend contacting the local school district to confirm school assignments for this home.
Similar homes
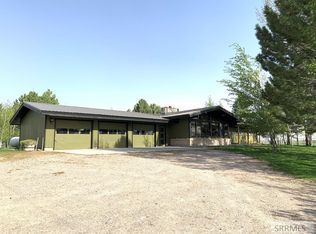
- $408,0003 bd2 ba2.5k sqft1537 N Old Highway 91, Inkom, ID 83245ACTIVE
 MLS ID #583790, Emily Stark, Patriot Real Estate LLC. PCTMLS
 - $259,9003 bd2 ba1.6k sqft904 Bannock St, McCammon, ID 83250For Sale
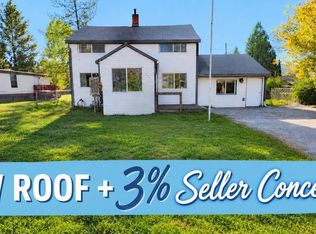 MLS ID #2188057, Sadi Richmond, Silvercreek Realty Group. SRMLS
 - $425,0004 bd2 ba1.7k sqft115 Snow Peak Blvd, Inkom, ID 83245ACTIVE
 MLS ID #583583, Jason Christensen, ReMax Country Real Estate. PCTMLS
 - $425,0003 bd2 ba1.4k sqft10939 Westchester Rd, Lava Hot Springs, ID 83246ACTIVE
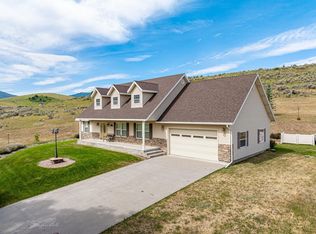 MLS ID #581655, Julie Hill, Signature Real Estate. PCTMLS
 - $499,0004 bd3 ba2.4k sqft475 N Rapid Rd, Inkom, ID 83245For Sale
 MLS ID #2164773, Elizabeth Rutger, Keller Williams Realty East Idaho. UtahRealEstate.com
 - $465,0003 bd3 ba2k sqft15 W Booth St, Lava Hot Springs, ID 83246For SaleMLS ID #2183143, Doris M Parke, Equity Real Estate - Bear River. UtahRealEstate.com
- $360,5002 bd1 ba1.3k sqft667 N Rapid Rd, Inkom, ID 83245For SaleMLS ID #2173420, Jackie Bankhead, Salt Creek RE Properties LLC. UtahRealEstate.com
