Skip main navigation
Off market
  • Price Unknown

    800 Walkley Rd, Ottawa, ON K1V 6R7

    5beds
    4baths
    Residential
    Built in 2015
    7,413 Square Feet Lot
    $-- Zestimate®
    C$--/sqft
    C$3,287 Estimated rent

    Home value

    Not available

    Estimated sales range

    Not available

    Not available

    Loading
    Loading...

    Owner options

    List your home for rent

    C$3,287/mo

    Rent Zestimate®

    Find your next renter with Zillow Rental Manager. Plus, with online applications, you can quickly screen prospective tenants – for free.

    Learn more

    C$3,287/mo

    Rent Zestimate®

    Refinance and save

    Refinancing to a lower rate could help reduce your monthly payments and save thousands over the life of the loan.

    See today's rates

    Explore your selling options

    Work with a Zillow partner agent

    Leverage their expertise and Zillow's premium Showcase listings to get your home seen by more buyers.

    Get started

    List with your own agent

    Get your home in front of millions of buyers by listing it on Zillow.

    Learn how to do it

    Sell it yourself

    Take full control of how buyers see your home on Zillow by listing For Sale by Owner (FSBO).

    List your home

    What's special

    White oak hwd flrsAutomatic lightsStorage shedFormal din areaWalk-in pantryCoffered ceilingHome theater

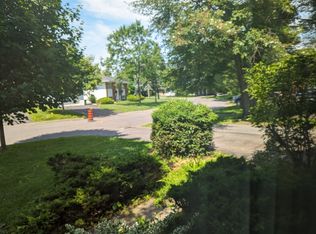
    Custom Designed in 2015 by Doyle Homes, this original owned 4+1bed/4 bath home offers a tranquil retreat w/ no rear neighbors & no neighbours on west side w/ material trees owned by the City of Ottawa, South exposed lot, fully fenced & landscaped byard w/ deck, storage shed & hot tub. Extra deep covered porch welcomes you. Some interior features incl. tile & white Oak hwd flrs, automatic lights, remote blinds, Custom Millwork, Quartz counters, in-ceiling speakers, central vac, Ecobee Smart Thermostat & more! Main lvl foyer w/ tile flooring opens up into niche rm & incl. walk-through front closet, office w/ coffered ceiling, formal din area w/ vistas of trees, kitchen w/ centre island w/overhang, upper/lower cabinets, bev fridge, walk-in pantry + eating area. 2nd lvl incl. Primary that boasts vaulted ceilings & 6pc ensuite w/ spa like fixtures. LL has rc rm w/ 5 deep windows, home theater & fitness area, bedrm & open mudrm w/ loads of & storage. Some images digitally edited. A true GEM!

    This property is not currently displayed as for sale or rent on Zillow. This may be different from what's on other websites or public sources.
    Facts & features

    Interior

    Bedrooms & bathrooms
    • Bedrooms: 5
    • Bathrooms: 4
    Heating
    • Forced air, Gas
    Cooling
    • Central
    Appliances
    • Included: Dishwasher, Dryer, Microwave, Refrigerator, Washer
    Features
    • Flooring: Tile, Carpet, Hardwood
    • Has fireplace: Yes

    Property

    Parking
    • Total spaces: 2
    Features
    • Exterior features: Other, Stone
    Lot
    • Size: 7,413 Square Feet
    Details
    • Zoning description: Residential

    Construction

    Type & style
    • Home type: SingleFamily
    • Property subtype: Residential
    Condition
    • Year built: 2015

    Community & HOA

    Location
    • Region: Ottawa

    Price history

    Price history is unavailable.

    Public tax history

    Tax history is unavailable.

    Neighborhood: K1V

    Nearby schools

    GreatSchools rating

    No schools nearby

    We couldn't find any schools near this home.