Welcome to Willis Terrace, a highly desirable 62+ elevator building offering comfort and convenience. This first floor home features abundant natural light throughout. The living/dining room opens to a fully enclosed terrace which is ideal for relaxing or entertaining. The kitchen, with stainless steel appliances and wood floors, provides excellent cabinet storage. The large bedroom includes a full bath, generous closets and sliding doors to the terrace. A versatile bonus room works perfectly as a home office or storage. A half bath is available for guests. Additional perks include an in-unit washer/dryer in a separate laundry room, an assigned indoor parking space, ample guest parking, a beautiful lobby, and an on-site superintendent. Prime location close to shops, LIRR, and the town pool. Ready for you to enjoy all that Willis Terrace has to offer.
Pending
$439,000
800 Willis Avenue #119, Albertson, NY 11507
1beds
905sqft
Condominium, Residential
Built in 1984
-- sqft lot
$-- Zestimate®
$485/sqft
$560/mo HOA
What's special
Abundant natural light throughoutAmple guest parkingGenerous closetsWood floorsExcellent cabinet storageAssigned indoor parking space
- 50 days |
- 1,067 |
- 20 |
Zillow last checked:
Listing updated:
Listed by:
Daniel Gale Sothebys Intl Rlty 516-759-4800,
Antje B. Dolido CBR 516-446-4845
Source: OneKey® MLS as distributed by MLS GRID,MLS#: 1008235
Facts & features
Interior
Bedrooms & bathrooms
- Bedrooms: 1
- Bathrooms: 2
- Full bathrooms: 1
- 1/2 bathrooms: 1
Heating
- Electric
Cooling
- Multi Units
Appliances
- Included: Dishwasher, Electric Range, Refrigerator, Stainless Steel Appliance(s)
- Laundry: In Unit
Features
- Breakfast Bar, Elevator, Storage
- Flooring: Carpet, Wood
- Windows: Floor to Ceiling Windows
- Attic: None
- Has fireplace: No
- Common walls with other units/homes: 2+ Common Walls,No One Below
Interior area
- Total structure area: 905
- Total interior livable area: 905 sqft
Property
Parking
- Total spaces: 1
- Parking features: Garage, Parking Lot
- Garage spaces: 1
Lot
- Size: 1.55 Acres
Details
- Parcel number: 228909659000013UCA009800119
- Special conditions: None
Construction
Type & style
- Home type: Condo
- Property subtype: Condominium, Residential
- Attached to another structure: Yes
Materials
- Other
- Foundation: Other
Condition
- Year built: 1984
Utilities & green energy
- Sewer: Public Sewer
- Water: Public
- Utilities for property: Cable Available, Electricity Connected, Phone Available, Trash Collection Public, Water Connected
Community & HOA
Community
- Senior community: Yes
HOA
- Has HOA: Yes
- Services included: Common Area Maintenance, Maintenance Structure, Maintenance Grounds, Snow Removal, Trash
- HOA fee: $560 monthly
- HOA phone: 516-446-4845
Location
- Region: Albertson
Financial & listing details
- Price per square foot: $485/sqft
- Tax assessed value: $294
- Annual tax amount: $6,131
- Date on market: 6/3/2026
- Cumulative days on market: 50 days
- Listing agreement: Exclusive Right To Sell
- Electric utility on property: Yes
Estimated market value
Not available
Estimated sales range
Not available
Not available
Price history
| Date | Event | Price |
|---|---|---|
| 7/13/2026 | Pending sale | $439,000$485/sqft |
Source:  OneKey® MLS as distributed by MLS GRID #1008235 Report a problem OneKey® MLS as distributed by MLS GRID #1008235 Report a problem | ||
| 6/3/2026 | Listed for sale | $439,000$485/sqft |
Source: OneKey® MLS as distributed by MLS GRID #1008235 Report a problem | ||
Public tax history
Tax history is unavailable.
Monthly payment
Climate risks
Neighborhood: 11507
Nearby schools
GreatSchools rating
- NAMeadow Drive SchoolGrades: PK-2Distance: 0.4 mi
- 7/10Mineola Middle SchoolGrades: 5-7Distance: 1.6 mi
- 8/10Mineola High SchoolGrades: 8-12Distance: 1.8 mi
Schools provided by the listing agent
- Elementary: Hampton Street School
- Middle: Mineola Middle School
- High: Mineola High School
Source: OneKey® MLS as distributed by MLS GRID. This data may not be complete. We recommend contacting the local school district to confirm school assignments for this home.
- $559,500-- bd1 ba905 sqft800 Willis Ave, Albertson, NY 11507Off Market
- $474,3001 bd1 ba905 sqft800 Willis Ave APT 104, Albertson, NY 11507Off Market
- $440,5001 bd1 ba911 sqft800 Willis Ave, Albertson, NY 11507Off Market
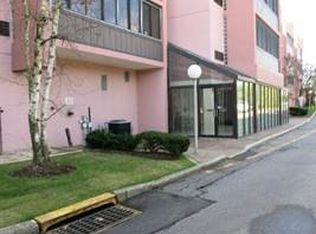
- $441,1001 bd2 ba905 sqft800 Willis Ave APT 106, Albertson, NY 11507Off Market
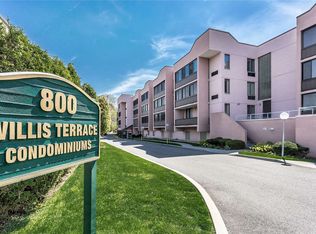
- $370,000-- bd1 ba905 sqft800 Willis Ave, Albertson, NY 11507Sold
- $457,8001 bd2 ba905 sqft800 Willis Ave APT 108, Albertson, NY 11507Off Market
- $567,000-- bd1 ba905 sqft800 Willis Ave, Albertson, NY 11507Off Market
- $505,0002 bd2 ba875 sqft800 Willis Ave, Albertson, NY 11507Off Market
- $486,9002 bd2 ba905 sqft800 Willis Ave, Albertson, NY 11507Off Market
A local agent can set up tours, give advice and negotiate with sellers.
Similar homes
- $479,0001 bd1 ba639 sqft139-35 35th Avenue #1A, Flushing, NY 11354For Sale
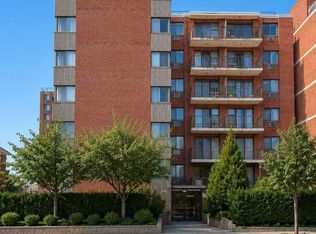
 MLS ID #1024697, Qiulan Li, Listing by: E Realty International Corp. OneKey® MLS as distributed by MLS GRID
 - $448,0002 bd2 ba1.2k sqft18-15 215th Street #1-P, Bayside, NY 11360For Sale
 MLS ID #1027529, Donna Tribble, Listing by: Keller Williams Rlty Landmark. OneKey® MLS as distributed by MLS GRID
 - $559,0002 bd1 ba751 sqft14468 38th Avenue #204, Flushing, NY 11354For Sale
 MLS ID #1028258, Zhao Li, Listing by: EXP Realty. OneKey® MLS as distributed by MLS GRID
 - $550,0001 bd1 ba733 sqft2 Bay Club Drive #12Z2, Bayside, NY 11360For Sale
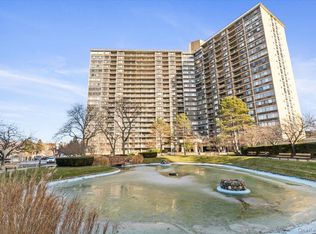 MLS ID #950711, Mitra Mirjani, Listing by: Selective Properties Inc. OneKey® MLS as distributed by MLS GRID
 - $450,0001 bd1 ba515 sqftGleam Tower Condominium, Flushing, NY 11355For SaleMLS ID #11779446, Lucy Lu, Listing by: LANDMARK INTERNATIONAL REAL ESTATE GROUP LLC. NY State MLS
- $458,0002 bd2 ba1.2k sqft23-20 Bell Blvd APT 5C, Queens, NY 11360ActiveMLS ID #S1830326, Raymond Wong, Listing by: Apple Realty Group Corp. StreetEasy
- $455,0001 bd1 ba729 sqft15038 Union Tpke APT 2H, Flushing, NY 11367ActiveMLS ID #S1823158, Leah Kohen, Listing by: Douglas Elliman. StreetEasy
- $489,0002 bd2 ba1.1k sqft281 Garth Road #C2H, Scarsdale, NY 10583For SaleMLS ID #997069, Daniel Cezimbra, Listing by: Houlihan Lawrence Inc.. OneKey® MLS as distributed by MLS GRID
- $439,0001 bd2 ba1k sqftParker Imperial, North Bergen, NJ 07047For SaleMLS ID #260008783, JIMMY LOPEZ. HCMLS
- $515,0001 bd2 ba965 sqft4038 194th St #Ao1, Flushing, NY 11358ActiveMLS ID #S1834009, Michael Jacobson, Listing by: Voro, LLC. StreetEasy
- $425,0002 bd2 ba836 sqft12425 Flatlands Ave Flatlands Ave, Brooklyn, NY 11208For SaleMLS ID #980018, Nadine Morency CBR, Listing by: Jaymore Realty LLC. OneKey® MLS as distributed by MLS GRID
- $469,9002 bd2 ba1.2k sqft200 Division St APT 3K, Cliffside Park, NJ 07010For SaleMLS ID #260012234, NEIL WANG. HCMLS
- $465,0001 bd1 ba1.1k sqft1270 North Avenue #5A, New Rochelle, NY 10804For SaleMLS ID #876954, Michele Silverman Bedell, Listing by: Silversons Realty, LLC. OneKey® MLS as distributed by MLS GRID
- $578,0001 bd1 ba800 sqft1 Bay Club Drive #11J, Bayside, NY 11360For SaleMLS ID #1023403, Baimei Wan, Listing by: Winzone Realty Inc. OneKey® MLS as distributed by MLS GRID
- $428,0001 bd1 ba800 sqft42-65 Kissena Blvd Unit 511, Flushing, NY 11355ActiveMLS ID #S1826823, Li Barbie Li, Listing by: B Square Realty. StreetEasy
- $650,0002 bd2 ba1.1k sqftOne Hudson Park, Edgewater, NJ 07020For SaleMLS ID #260014567, SHAN TIAN. HCMLS
- $425,0002 bd1 ba885 sqft240 Cozine Ave APT 1E, Brooklyn, NY 11207ActiveMLS ID #S1831029, Jean Paul Ho, Listing by: Brooklyn Real Property Inc. StreetEasy
- $265,000-- bd1 ba650 sqft101 Lincoln Avenue #4K, Mineola, NY 11501For SaleMLS ID #1016606, Lauren Grima CBR, Listing by: Compass Greater NY LLC. OneKey® MLS as distributed by MLS GRID
- $320,0002 bd1 ba820 sqft252-15 72nd Avenue #166A, Bellerose, NY 11426For SaleMLS ID #935716, Lily Fung, Listing by: Keller Williams Legendary. OneKey® MLS as distributed by MLS GRID
- $339,0001 bd2 ba839 sqft7002 Boulevard #34-I, West New York, NJ 07093For SaleMLS ID #260013502, JOSEPH DEFAZIO. HCMLS
