Skip main navigation
Closed
  • Price Unknown

    8000 Firestone Dr, Temple, TX 76502

    4beds
    2,268sqft
    Single Family Residence
    Built in 2025
    0.5 Acres Lot
    $472,700 Zestimate®
    $--/sqft
    $2,604 Estimated rent

    Home value

    $472,700

    $435,000 - $511,000

    $2,604/mo

    Zestimate® history
    Loading
    Loading...

    Owner options

    List your home for rent

    $2,604/mo

    Rent Zestimate®

    Find your next renter with Zillow Rental Manager. Plus, with online applications, you can quickly screen prospective tenants – for free.

    Learn more

    $2,604/mo

    Rent Zestimate®

    Refinance and save

    $480/mo

    Est. payment

    Refinancing to a lower rate could help reduce your monthly payments and save thousands over the life of the loan.

    See today's rates

    $480/mo

    Est. payment

    Explore your selling options

    Work with a Zillow partner agent

    Leverage their expertise and Zillow's premium Showcase listings to get your home seen by more buyers.

    Get started

    List with your own agent

    Get your home in front of millions of buyers by listing it on Zillow.

    Learn how to do it

    Sell it yourself

    Take full control of how buyers see your home on Zillow by listing For Sale by Owner (FSBO).

    List your home

    What's special

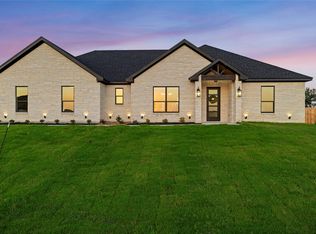
    Flexible floor planInterior brick accentsCrown moldingFoamed insulationGe profile appliancesFarm sinkLarge walk-in pantry
    OH BOY! New home by Hodges Eagle Ridge Builders, Inc in Deer Grove subdivision.. You’ll love the flexible floor plan with 4BR/2.5BA, living, dining and a mud room. Fourth bedroom makes a great flex-room. Chef’s kitchen with quartz counters, GE Profile appliances, large walk-in pantry, farm sink, interior brick accents, fireplace, crown molding, foamed insulation and so much more. Full sod/sprinkler, fence, 3 car garage, large back porch with fireplace. Instead of providing a lengthy AI description, may I suggest you set an appointment and see the extras and quality for yourself! You won’t be disappointed.

    Zillow last checked:

    Listing updated:

    Listed by:

    Guy Fowler 254-314-2166,

    Fowler Legacy Group

    Bought with:

    Michael Villegas, TREC #0610284

    Ignite Property Services LLC

    , TREC #null

    Source: Central Texas MLS,MLS#: 574662MLS LogoOriginating MLS: Temple Belton Board of REALTORS

    Facts & features

    Interior

    Bedrooms & bathrooms
    • Bedrooms: 4
    • Bathrooms: 3
    • Full bathrooms: 2
    • 1/2 bathrooms: 1
    Primary bedroom
    • Dimensions: 14'1 x 16'4
    Bedroom
    • Dimensions: 11'0 x 12'11
    Bedroom
    • Dimensions: 11'0 x 12'11
    Bedroom
    • Dimensions: 11'0 x 11'3
    Dining room
    • Dimensions: 12'1 x 12'9
    Living room
    • Dimensions: 18'3 x 19'3
    Heating
    • Central, Electric, Fireplace(s)
    Cooling
    • Central Air, Electric, 1 Unit
    Appliances
    • Included: Dishwasher, Electric Water Heater, Gas Cooktop, Disposal, Multiple Water Heaters, Oven, Tankless Water Heater, Some Electric Appliances, Some Gas Appliances, Built-In Oven, Cooktop, Microwave
    • Laundry: Washer Hookup, Electric Dryer Hookup, Inside, Laundry Room, Laundry Tub, Sink
    Features
    • Built-in Features, Ceiling Fan(s), Crown Molding, Double Vanity, High Ceilings, Pull Down Attic Stairs, Split Bedrooms, Shower Only, Separate Shower, Tub Shower, Walk-In Closet(s), Breakfast Bar, Custom Cabinets, Kitchen/Dining Combo, Pantry, Walk-In Pantry
    • Flooring: Carpet, Tile
    • Attic: Pull Down Stairs
    • Number of fireplaces: 2
    • Fireplace features: Electric, Living Room, Outside, Wood Burning
    Interior area
    • Total interior livable area: 2,268 sqft

    Property

    Parking
    • Total spaces: 3
    • Parking features: Attached, Garage, Garage Door Opener, Garage Faces Side
    • Attached garage spaces: 3
    Features
    • Levels: One
    • Stories: 1
    • Patio & porch: Covered, Patio
    • Exterior features: Covered Patio
    • Pool features: None
    • Fencing: Back Yard,Privacy,Wood
    • Has view: Yes
    • View description: None
    • Body of water: None
    Lot
    • Size: 0.5 Acres
    Details
    • Parcel number: 513729
    • Zoning description: Residential
    • Special conditions: Builder Owned

    Construction

    Type & style
    • Home type: SingleFamily
    • Architectural style: Traditional
    • Property subtype: Single Family Residence
    Materials
    • Board & Batten Siding, Brick Veneer, Foam Insulation, Stone Veneer
    • Foundation: Slab
    • Roof: Composition,Shingle
    Condition
    • Under Construction
    • New construction: Yes
    • Year built: 2025
    Details
    • Builder name: Hodges Eagle Ridge

    Utilities & green energy

    • Sewer: Aerobic Septic
    • Water: Community/Coop

    Community & HOA

    Community
    • Features: None
    • Security: Smoke Detector(s)
    • Subdivision: Deer Grove
    HOA
    • Has HOA: Yes
    • HOA fee: $480 annually
    • HOA name: Deer Grove HOA
    Location
    • Region: Temple

    Financial & listing details

    • Date on market: 3/28/2025
    • Cumulative days on market: 191 days
    • Listing agreement: Exclusive Right To Sell
    • Listing terms: Cash,Conventional,FHA,VA Loan
    • Road surface type: Paved

    Price history

    DateEventPrice
    11/3/2025Sold--
    Source: Central Texas MLS #574662 Report a problem
    10/5/2025Pending sale$498,700$220/sqft
    Source: Central Texas MLS #574662 Report a problem
    9/9/2025Price change$498,700-3.5%$220/sqft
    Source: Central Texas MLS #574662 Report a problem
    6/11/2025Listed for sale$516,900$228/sqft
    Source: Central Texas MLS #574662 Report a problem
    6/8/2025Contingent$516,900$228/sqft
    Source: Central Texas MLS #574662 Report a problem
    3/28/2025Listed for sale$516,900$228/sqft
    Source: Central Texas MLS #574662 Report a problem

    Public tax history

    Tax history is unavailable.

    Neighborhood: 76502

    Nearby schools

    GreatSchools rating
    Schools provided by the listing agent
    • District: Belton ISD

    Source: Central Texas MLS. This data may not be complete. We recommend contacting the local school district to confirm school assignments for this home.

    Get a cash offer in 3 minutes
    Find out how much your home could sell for in as little as 3 minutes with a no-obligation cash offer.
    Estimated market value
    $472,700
    Get a cash offer in 3 minutes
    Find out how much your home could sell for in as little as 3 minutes with a no-obligation cash offer.
    Estimated market value
    $472,700