Skip main navigation
Closed
  • Price Unknown

    8110 Travertine Ln, Temple, TX 76502

    4beds
    2,782sqft
    Single Family Residence
    Built in 2025
    0.51 Acres Lot
    $642,200 Zestimate®
    $--/sqft
    $2,829 Estimated rent

    Home value

    $642,200

    $591,000 - $700,000

    $2,829/mo

    Zestimate® history
    Loading
    Loading...

    Owner options

    List your home for rent

    $2,829/mo

    Rent Zestimate®

    Find your next renter with Zillow Rental Manager. Plus, with online applications, you can quickly screen prospective tenants – for free.

    Learn more

    $2,829/mo

    Rent Zestimate®

    Refinance and save

    Refinancing to a lower rate could help reduce your monthly payments and save thousands over the life of the loan.

    See today's rates

    Explore your selling options

    Work with a Zillow partner agent

    Leverage their expertise and Zillow's premium Showcase listings to get your home seen by more buyers.

    Get started

    List with your own agent

    Get your home in front of millions of buyers by listing it on Zillow.

    Learn how to do it

    Sell it yourself

    Take full control of how buyers see your home on Zillow by listing For Sale by Owner (FSBO).

    List your home

    What's special

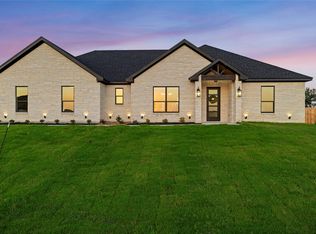
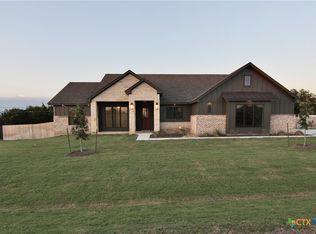
    Stunning brand-new custom home nestled on half an acre in a peaceful and upscale community. The open-concept layout showcases a gourmet kitchen, high-end finishes, and expansive living areas perfect for hosting and entertaining. From the moment you arrive, you’ll be captivated by the beauty, space, and serenity. This home offers. 4 spacious bedrooms, 3 full bathrooms, and a 3-car garage, this home is thoughtfully designed with exceptional craftsmanship and attention to detail throughout. An entertainer’s dream and a true place to call home!

    Zillow last checked:

    Listing updated:

    Listed by:

    Maria Aguirre (512)263-9090,

    Keller Williams - Lake Travis

    Bought with:

    Jason Holt, TREC #0745915

    Two Lakes Real Estate

    Source: Central Texas MLS,MLS#: 575634MLS LogoOriginating MLS: Fort Hood Area Association of REALTORS

    Facts & features

    Interior

    Bedrooms & bathrooms
    • Bedrooms: 4
    • Bathrooms: 3
    • Full bathrooms: 3
    Bedroom
    • Level: Main
    Bathroom
    • Level: Main
    Kitchen
    • Level: Main
    Heating
    • Central
    Cooling
    • Central Air, Attic Fan
    Appliances
    • Included: Dishwasher, Electric Range, Disposal, Some Electric Appliances, Built-In Oven, Microwave
    • Laundry: Main Level
    Features
    • All Bedrooms Down, Beamed Ceilings, Bookcases, Built-in Features, Ceiling Fan(s), Carbon Monoxide Detector, Cathedral Ceiling(s), Double Vanity, High Ceilings, Open Floorplan, Separate Shower, Tub Shower, Vaulted Ceiling(s), Walk-In Closet(s), Custom Cabinets, Kitchen Island, Kitchen/Family Room Combo, Kitchen/Dining Combo, Pantry, Walk-In Pantry
    • Flooring: Ceramic Tile
    • Attic: Access Only
    • Has fireplace: Yes
    • Fireplace features: Family Room, Outside
    Interior area
    • Total interior livable area: 2,782 sqft

    Property

    Parking
    • Total spaces: 3
    • Parking features: Garage
    • Garage spaces: 3
    Features
    • Levels: One
    • Stories: 1
    • Patio & porch: Covered, Patio
    • Exterior features: Covered Patio, Outdoor Kitchen
    • Pool features: None
    • Fencing: Back Yard
    • Has view: Yes
    • View description: None
    • Body of water: None
    Lot
    • Size: 0.51 Acres
    Details
    • Parcel number: 513691
    • Special conditions: Builder Owned

    Construction

    Type & style
    • Home type: SingleFamily
    • Architectural style: Hill Country
    • Property subtype: Single Family Residence
    Materials
    • Blown-In Insulation, Masonry
    • Foundation: Slab
    • Roof: Composition,Shingle
    Condition
    • Year built: 2025

    Utilities & green energy

    • Sewer: Not Connected (at lot), Public Sewer
    • Utilities for property: Electricity Available

    Community & neighborhood

    Security
    • Security features: Smoke Detector(s)
    Community
    • Community features: None
    Location
    • Region: Temple
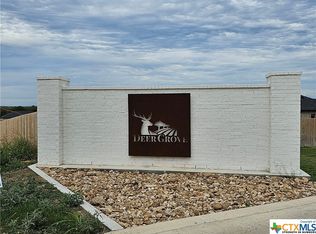
    • Subdivision: Deer Grv

    Other

    Other facts
    • Listing agreement: Exclusive Right To Sell
    • Listing terms: Cash,Conventional,FHA,VA Loan
    • Road surface type: Paved

    Price history

    DateEventPrice
    6/20/2025Pending sale$669,000$240/sqft
    Source: Central Texas MLS #575634 Report a problem
    6/20/2025Listed for sale$669,000-0.1%$240/sqft
    Source: Central Texas MLS #575634 Report a problem
    6/17/2025Sold--
    Source: Central Texas MLS #575634 Report a problem
    5/19/2025Contingent$669,999+0.1%$241/sqft
    Source: Unlock MLS #8352821 Report a problem
    4/5/2025Price change$669,000-0.1%$240/sqft
    Source: Central Texas MLS #575634 Report a problem
    4/5/2025Listed for sale$669,999$241/sqft
    Source: Unlock MLS #8352821 Report a problem

    Public tax history

    Tax history is unavailable.

    Neighborhood: 76502

    Nearby schools

    GreatSchools rating
    Schools provided by the listing agent
    • District: Belton ISD

    Source: Central Texas MLS. This data may not be complete. We recommend contacting the local school district to confirm school assignments for this home.

    Get a cash offer in 3 minutes
    Find out how much your home could sell for in as little as 3 minutes with a no-obligation cash offer.
    Estimated market value
    $642,200
    Get a cash offer in 3 minutes
    Find out how much your home could sell for in as little as 3 minutes with a no-obligation cash offer.
    Estimated market value
    $642,200