Welcome to your dream home in Deer Grove subdivision! This stunning 4-bedroom, 3-bathroom, office/study property is set on a spacious half-acre lot, providing ample space and endless possibilities. As you step inside, you'll be immediately impressed by the modern elegance and easy maintenance of vinyl plank flooring, which stretches throughout the main living area, kitchen and bedrooms creating a seamless and stylish look. The thoughtfully designed split floor plan ensures maximum privacy and comfort for all family members. The centerpiece of the living area has a cozy gas fireplace, perfect for creating a warm and inviting atmosphere on cooler evenings. Chef’s kitchen showcasing a large island, gas cooktop with pot filler, and a spacious walk-in pantry, making it as functional as it is beautiful. Step outside to discover a fully enclosed privacy fence, providing a secure and serene retreat in the backyard. The expansive outdoor space offers endless opportunities for relaxation, entertaining, and creating lasting memories with loved ones. You’ll enjoy the benefits of a fresh and vibrant community, with the lake and nearby amenities just a mile away, Belton ISD schools, Lake Belton High School. NO CITY TAXES!
Closed
Price Unknown
7913 Rock Crest Dr, Moody, TX 76557
4beds
2,457sqft
Single Family Residence
Built in 2026
0.51 Acres Lot
$558,400 Zestimate®
$--/sqft
$2,738 Estimated rent
Home value
$558,400
$530,000 - $586,000
$2,738/mo
Zestimate® history
Owner options
List your home for rent
$2,738/mo
Rent Zestimate®
Find your next renter with Zillow Rental Manager. Plus, with online applications, you can quickly screen prospective tenants – for free.
$2,738/mo
Rent Zestimate®
Refinance and save
$250/mo
Est. payment
Refinancing to a lower rate could help reduce your monthly payments and save thousands over the life of the loan.
$250/mo
Est. payment
Explore your selling options
Work with a Zillow partner agent
Leverage their expertise and Zillow's premium Showcase listings to get your home seen by more buyers.
Get startedList with your own agent
Get your home in front of millions of buyers by listing it on Zillow.
Learn how to do itSell it yourself
Take full control of how buyers see your home on Zillow by listing For Sale by Owner (FSBO).
List your homeWhat's special
Cozy gas fireplaceSpacious half-acre lotExpansive outdoor spaceFully enclosed privacy fenceSpacious walk-in pantry
Zillow last checked:
Listing updated:
Listed by:
Chelsea Mayes 254-213-6336,
Magnolia Realty Temple Belton
Bought with:
Tina G. Walden, TREC #0706817
LPT Realty
, TREC #null
Source: Central Texas MLS,MLS#: 613220 Originating MLS: Temple Belton Board of REALTORS
Originating MLS: Temple Belton Board of REALTORSFacts & features
Interior
Bedrooms & bathrooms
- Bedrooms: 4
- Bathrooms: 3
- Full bathrooms: 3
Heating
- Central, Electric
Cooling
- Central Air, Electric, 1 Unit
Appliances
- Included: Double Oven, Dishwasher, Gas Cooktop, Disposal, Range Hood, Some Gas Appliances, Built-In Oven, Cooktop, Microwave
- Laundry: Washer Hookup, Electric Dryer Hookup, Inside, Laundry in Utility Room, Laundry Room
Features
- All Bedrooms Down, Beamed Ceilings, Built-in Features, Ceiling Fan(s), Carbon Monoxide Detector, Double Vanity, Garden Tub/Roman Tub, High Ceilings, Home Office, Pull Down Attic Stairs, Split Bedrooms, Shower Only, Separate Shower, Tub Shower, Vaulted Ceiling(s), Walk-In Closet(s), Breakfast Area, Custom Cabinets, Eat-in Kitchen, Granite Counters, Kitchen Island
- Flooring: Luxury Vinyl Plank, Vinyl
- Attic: Access Only,Pull Down Stairs
- Has fireplace: Yes
- Fireplace features: Gas, Living Room
Interior area
- Total interior livable area: 2,457 sqft
Property
Parking
- Total spaces: 3
- Parking features: Garage, Garage Faces Side
- Garage spaces: 3
Features
- Levels: One
- Stories: 1
- Patio & porch: Covered, Patio, Porch
- Exterior features: Covered Patio, Porch, Rain Gutters
- Pool features: None
- Fencing: Privacy,Wood
- Has view: Yes
- View description: None
- Body of water: None
Lot
- Size: 0.51 Acres
Details
- Parcel number: 513672
- Special conditions: Builder Owned
Construction
Type & style
- Home type: SingleFamily
- Architectural style: Traditional
- Property subtype: Single Family Residence
Materials
- Brick, Masonry
- Foundation: Slab
- Roof: Composition,Shingle
Condition
- Under Construction
- New construction: Yes
- Year built: 2026
Details
- Builder name: Circle G Homes
Utilities & green energy
- Sewer: Not Connected (at lot), Public Sewer
Community & HOA
Community
- Features: None
- Security: Smoke Detector(s)
HOA
- Has HOA: Yes
- HOA fee: $250 annually
Location
- Region: Moody
Financial & listing details
- Date on market: 5/11/2026
- Cumulative days on market: 49 days
- Listing agreement: Exclusive Right To Sell
- Listing terms: Cash,Conventional,FHA,VA Loan
- Road surface type: Asphalt
Price history
| Date | Event | Price |
|---|---|---|
| 7/17/2026 | Sold | -- |
Source:  Central Texas MLS #613220 Report a problem Central Texas MLS #613220 Report a problem | ||
| 6/30/2026 | Pending sale | $560,000$228/sqft |
Source: Central Texas MLS #613220 Report a problem | ||
| 5/11/2026 | Listed for sale | $560,000$228/sqft |
Source: Central Texas MLS #613220 Report a problem | ||
Public tax history
Tax history is unavailable.
Neighborhood: 76557
Nearby homes
- $555,0004 bd3 ba2.3k sqft7909 Rock Crest Dr, Moody, TX 76557New Construction
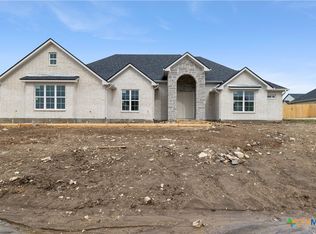
- $--4 bd3 ba2.3k sqft7917 Rock Crest Dr, Moody, TX 76557Sold

- $--4 bd3 ba2.5k sqft7912 Rock Crest Dr, Moody, TX 76557Sold
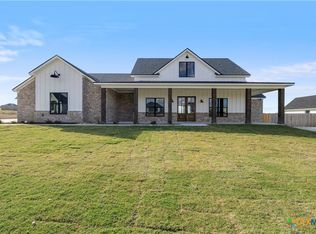
- $--4 bd3 ba2.3k sqft7921 Rock Crest Dr, Moody, TX 76557Sold
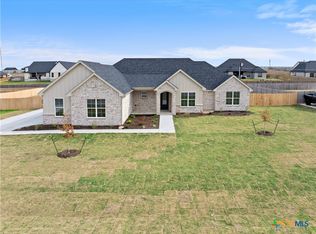
- $--4 bd3 ba2.7k sqft8110 Travertine Ln, Temple, TX 76502Sold
- $--3 bd3 ba2.4k sqft8114 Travertine Ln, Temple, TX 76502Sold
- $69,5000.58 Acres8107 Travertine Ln, Moody, TX 76557Lot/Land
- $537,600-- bd-- ba2.6k sqft8004 Firestone Dr, Temple, TX 76502Off Market
Nearby schools
GreatSchools rating
- 4/10High Point ElementaryGrades: K-5Distance: 4.6 mi
- 6/10North Belton Middle SchoolGrades: 6-8Distance: 5.2 mi
- 7/10Lake Belton High SchoolGrades: 9-12Distance: 4.5 mi
Schools provided by the listing agent
- District: Belton ISD
Source: Central Texas MLS. This data may not be complete. We recommend contacting the local school district to confirm school assignments for this home.
- Texas
- Bell County
- Temple
- 76557
- 7913 Rock Crest Dr
Nearby cities
Nearby zip codes
Other Temple Topics
