Welcome to your dream home in the desirable Deer Grove subdivision! This beautiful 4-bedroom, 3-bathroom home sits on a spacious half-acre lot, offering the perfect blend of comfort, functionality, and style. Step inside to discover an inviting open-concept floor plan featuring durable luxury vinyl plank flooring throughout the main living areas and bedrooms, creating a seamless flow that's both modern and low maintenance.
Designed with privacy in mind, the split-bedroom layout includes a private in-law suite, making it ideal for multi-generational living or hosting guests. The spacious living room centers around a floor to ceiling brick cozy gas fireplace and opens effortlessly to the chef-inspired kitchen, complete with a large island, gas cooktop with pot filler, walk-in pantry, and plenty of space for gathering and entertaining.
Step outside to enjoy the fully fenced backyard, offering privacy and endless possibilities for outdoor entertaining, gardening, or simply relaxing. Located in the highly sought-after Belton ISD, including Lake Belton High School, this home is just minutes from the lake, local shopping, dining, and everyday conveniences. Best of all, you'll enjoy the benefits of county living with NO CITY TAXES!
Active
$555,000
7909 Rock Crest Dr, Moody, TX 76557
4beds
2,357sqft
:
Get pre-qualified$3,848/mo
Single Family Residence
Built in 2026
0.51 Acres Lot
$553,800 Zestimate®
$235/sqft
$-- HOA
What's special
Spacious half-acre lotInviting open-concept floor planPrivate in-law suiteFully fenced backyardChef-inspired kitchenLarge islandWalk-in pantry
- 15 days |
- 129 |
- 8 |
Likely to sell faster than
Zillow last checked:
Listing updated:
Listed by:
Chelsea Mayes 254-213-6336,
Magnolia Realty Temple Belton
Source: Central Texas MLS,MLS#: 619717 Originating MLS: Temple Belton Board of REALTORS
Originating MLS: Temple Belton Board of REALTORSFacts & features
Interior
Bedrooms & bathrooms
- Bedrooms: 4
- Bathrooms: 3
- Full bathrooms: 3
Heating
- Central, Electric
Cooling
- Central Air, Electric, 1 Unit
Appliances
- Included: Dishwasher, Electric Water Heater, Gas Cooktop, Disposal, Oven, Some Gas Appliances, Built-In Oven, Cooktop, Microwave
- Laundry: Washer Hookup, Electric Dryer Hookup, Inside, Laundry in Utility Room, Lower Level, Laundry Room
Features
- All Bedrooms Up, Attic, Beamed Ceilings, Built-in Features, Ceiling Fan(s), Carbon Monoxide Detector, Cathedral Ceiling(s), Double Vanity, Granite Counters, Garden Tub/Roman Tub, High Ceilings, In-Law Floorplan, Open Floorplan, Pull Down Attic Stairs, Quartz Counters, Solid Surface Counters, Separate Shower, Tub Shower, Vaulted Ceiling(s), Walk-In Closet(s), Breakfast Area
- Flooring: Vinyl
- Attic: Pull Down Stairs,Partially Floored
- Has fireplace: Yes
- Fireplace features: Family Room, Gas Log, Living Room, Stone
Interior area
- Total interior livable area: 2,357 sqft
Video & virtual tour
Property
Parking
- Total spaces: 3
- Parking features: Attached, Carport, Door-Multi, Garage, Garage Door Opener
- Attached garage spaces: 3
- Has carport: Yes
Features
- Levels: One
- Stories: 1
- Patio & porch: Covered, Patio, Porch
- Exterior features: Covered Patio, Porch, Rain Gutters, Propane Tank - Leased
- Pool features: None
- Fencing: Privacy,Wood
- Has view: Yes
- View description: None
- Body of water: None
Lot
- Size: 0.51 Acres
Details
- Parcel number: 513671
- Special conditions: Builder Owned
Construction
Type & style
- Home type: SingleFamily
- Architectural style: Traditional
- Property subtype: Single Family Residence
Materials
- Brick, Masonry, Stone Veneer
- Foundation: Slab
- Roof: Composition,Shingle
Condition
- Under Construction
- New construction: Yes
- Year built: 2026
Details
- Builder name: Circle G Homes
Utilities & green energy
- Sewer: Not Connected (at lot), Public Sewer
- Utilities for property: Electricity Available, Propane, Trash Collection Private
Community & HOA
Community
- Features: None
- Security: Smoke Detector(s)
- Subdivision: Deer Grv Sub
HOA
- Has HOA: Yes
Location
- Region: Moody
Financial & listing details
- Price per square foot: $235/sqft
- Date on market: 7/14/2026
- Cumulative days on market: 16 days
- Listing agreement: Exclusive Right To Sell
- Listing terms: Cash,Conventional,FHA,VA Loan
- Electric utility on property: Yes
- Road surface type: Asphalt
Estimated market value
$553,800
$526,000 - $581,000
$2,511/mo
Price history
| Date | Event | Price |
|---|---|---|
| 7/15/2026 | Listed for sale | $555,000$235/sqft |
Source:  Central Texas MLS #619717 Report a problem Central Texas MLS #619717 Report a problem | ||
Public tax history
Tax history is unavailable.
Monthly payment
Est. payment
Payment breakdown
Explore the cost of this home by adjusting the details. Changes won't be saved.Climate risks
Neighborhood: 76557
Nearby schools
GreatSchools rating
- 4/10High Point ElementaryGrades: K-5Distance: 4.6 mi
- 6/10North Belton Middle SchoolGrades: 6-8Distance: 5.2 mi
- 7/10Lake Belton High SchoolGrades: 9-12Distance: 4.5 mi
Schools provided by the listing agent
- High: Lake Belton High School
- District: Belton ISD
Source: Central Texas MLS. This data may not be complete. We recommend contacting the local school district to confirm school assignments for this home.
- $--4 bd3 ba2.4k sqft7913 Rock Crest Dr, Moody, TX 76557Sold
- $--4 bd3 ba2.5k sqft7912 Rock Crest Dr, Moody, TX 76557Sold
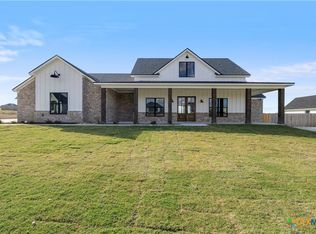
- $--4 bd3 ba2.3k sqft7917 Rock Crest Dr, Moody, TX 76557Sold

- $--4 bd3 ba2.7k sqft8110 Travertine Ln, Temple, TX 76502Sold
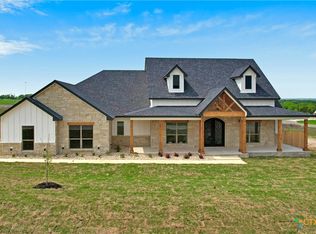
- $545,500-- bd-- ba2.6k sqft8004 Firestone Dr, Temple, TX 76502Off Market
- $--4 bd3 ba2.4k sqft8008 Firestone Dr, Temple, TX 76502Sold
- $--3 bd3 ba2.4k sqft8114 Travertine Ln, Temple, TX 76502Sold
- $69,5000.58 Acres8107 Travertine Ln, Moody, TX 76557Lot/Land
A local agent can set up tours, give advice and negotiate with sellers.
Similar homes
- $625,0004 bd3 ba2.5k sqft8162 Travertine Ln, Moody, TX 76557Active

 MLS ID #615088, Karen Stewart, Magnolia Realty Temple Belton. Central Texas MLS
 - $559,9005 bd3 ba2.3k sqft7705 Soapstone Ct, Temple, TX 76502Active
 MLS ID #615320, Shay Harris, Serenity Now Real Estate. Central Texas MLS
 - $549,0005 bd3 ba2.6k sqft267 Sand Flat Ln, Temple, TX 76502Active
 MLS ID #613196, Craig Pepper, 6th Ave Homes. Central Texas MLS
 - $642,0004 bd3 ba2.5k sqft403 Roca Trl, Morgans Pt Resort, TX 76513Active
 MLS ID #620891, Suky Simms, Centex Sunshine Realty. Central Texas MLS
 - $495,5005 bd3 ba2.1k sqft7712 Soapstone Ct, Moody, TX 76502ActiveMLS ID #608866, Amy Wagner, Homestead Real Estate. Central Texas MLS
- $525,0004 bd3 ba2.4k sqft15821 Salado Dr, Temple, TX 76502ActiveMLS ID #602885, Mary Jane Roach, Mary Jane Roach Realty, LLC. Central Texas MLS
- $535,0004 bd3 ba2.2k sqft102 Rancho Del Lago Ln, Morgans Pt Resort, TX 76513For SaleMLS ID #21242751, Jimmy Torres. NTREIS
- $595,0004 bd3 ba2.4k sqft15813-15821 Salado Dr, Temple, TX 76502For SaleMLS ID #21165744, Mary Jane Roach. NTREIS
- $489,9004 bd2 ba2.1k sqft223 Sand Flat Ln, Temple, TX 76502ActiveMLS ID #607200, Brook Fowler, Fowler Legacy Group. Central Texas MLS
- $660,0004 bd3 ba2.4k sqft8 Salta Ct, Morgans Pt Resort, TX 76513ActiveMLS ID #618961, Jana Cameron, Compass RE Texas, LLC. Central Texas MLS
- $539,0004 bd3 ba2.3k sqft5140 Comanche Dr, Temple, TX 76502ActiveMLS ID #613777, Molly Eddy, Yellow Door Realty. Central Texas MLS
- from $559,0004 bd3 ba2.7k sqftClinton Plan, Mesa Ridge, Temple, TX 76502New ConstructionCarothers Executive Homes
- $629,9003 bd2 ba3.3k sqft17590 State Highway 317, Moody, TX 76557For SaleMLS ID #21291364, Deborah Yeokum. NTREIS
- $699,9004 bd3 ba2.4k sqft6461 Feather Bnd, Temple, TX 76502ActiveMLS ID #617243, Terri Covington, Covington Real Estate, Inc.. Central Texas MLS
- from $559,0004 bd4 ba3.4k sqftClinton Plan, Mesa Ridge, Temple, TX 76502New ConstructionCarothers Executive Homes
- $575,0003 bd2 ba1.6k sqft15933 Goliad Loop, Temple, TX 76502For SaleMLS ID #24014923, Elaine Gerren, Integrity Real Estate. BCSMLS
- from $669,0004 bd3 ba2.6k sqftJackson Plan, Mesa Ridge, Temple, TX 76502New ConstructionCarothers Executive Homes
- $795,0003 bd3 ba3.1k sqft10941 Moffat Rd, Temple, TX 76502ActiveMLS ID #619949, Terri Covington, Covington Real Estate, Inc.. Central Texas MLS
- from $539,0005 bd3 ba2.5k sqftWimberley Plan, Mesa Ridge, Temple, TX 76502New ConstructionCarothers Executive Homes
- from $454,0023 bd3 ba2.2k sqftRio Plan, Mesa Ridge, Temple, TX 76502New ConstructionCarothers Executive Homes
