Skip main navigation
Closed
Street View
  • Price Unknown

    8114 Travertine Ln, Temple, TX 76502

    3beds
    2,444sqft
    Single Family Residence
    Built in 2023
    0.51 Acres Lot
    $484,100 Zestimate®
    $--/sqft
    $2,547 Estimated rent

    Home value

    $484,100

    $445,000 - $528,000

    $2,547/mo

    Zestimate® history
    Loading
    Loading...

    Owner options

    List your home for rent

    $2,547/mo

    Rent Zestimate®

    Find your next renter with Zillow Rental Manager. Plus, with online applications, you can quickly screen prospective tenants – for free.

    Learn more

    $2,547/mo

    Rent Zestimate®

    Refinance and save

    $250/mo

    Est. payment

    Refinancing to a lower rate could help reduce your monthly payments and save thousands over the life of the loan.

    See today's rates

    $250/mo

    Est. payment

    Explore your selling options

    Work with a Zillow partner agent

    Leverage their expertise and Zillow's premium Showcase listings to get your home seen by more buyers.

    Get started

    List with your own agent

    Get your home in front of millions of buyers by listing it on Zillow.

    Learn how to do it

    Sell it yourself

    Take full control of how buyers see your home on Zillow by listing For Sale by Owner (FSBO).

    List your home

    What's special

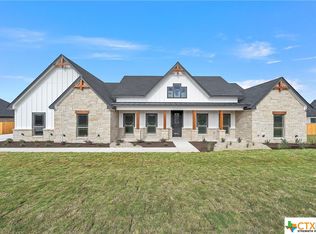
    Farm houseSliding barn doorsWalk in pantryOpen space conceptGray rectangular tileCustom built kitchen cabinetry
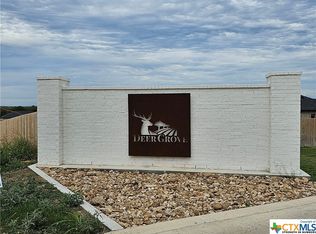
    Beautiful, custom built home in Deer Grove Subdivision. Great, location! were you can find peace and tranquility on half of acre. Come and live the country style life yet so close to the city, two thousand four hundred and forty four sqf farm house! with three bedrooms and one office space. Walk in to the black 8ft front metal door to a gray rectangular tile through the entire home. Sliding barn doors for the office space, appealing chimney with a blue charcle stone, white built in living room cabinets, much natural light. Open space concept, custom built kitchen cabinetry, walk in pantry and much more. Enjoy the living room electrical and log chimney from the out doors. COME BY TO SEE IT!

    Zillow last checked:

    Listing updated:

    Listed by:

    Danilu Rodriguez 888-519-7431,

    Texas Ally Real Estate Group

    Bought with:

    Valerie C. Thompson, TREC #0708107

    eXp Realty - Austin

    Source: Central Texas MLS,MLS#: 542946MLS LogoOriginating MLS: Temple Belton Board of REALTORS

    Facts & features

    Interior

    Bedrooms & bathrooms
    • Bedrooms: 3
    • Bathrooms: 3
    • Full bathrooms: 2
    • 1/2 bathrooms: 1
    Bedroom
    • Level: Main
    Bedroom 2
    • Level: Main
    Bedroom 3
    • Level: Main
    Bathroom
    • Level: Main
    Heating
    • Has Heating (Unspecified Type)
    Cooling
    • 1 Unit
    Appliances
    • Included: Dishwasher, Electric Cooktop, Electric Water Heater, Disposal, Oven, Trash Compactor, Some Electric Appliances, Built-In Oven, Cooktop, Microwave
    • Laundry: Electric Dryer Hookup, Main Level, Laundry Room
    Features
    • All Bedrooms Down, Built-in Features, Ceiling Fan(s), Double Vanity, Granite Counters, Open Floorplan, Pull Down Attic Stairs, Tub Shower, Walk-In Closet(s), Breakfast Bar, Custom Cabinets, Kitchen Island, Kitchen/Family Room Combo, Kitchen/Dining Combo, Pantry, Walk-In Pantry
    • Flooring: Tile
    • Attic: Pull Down Stairs
    • Number of fireplaces: 2
    • Fireplace features: Electric, Living Room, Outside
    Interior area
    • Total interior livable area: 2,444 sqft

    Property

    Parking
    • Total spaces: 2
    • Parking features: Garage
    • Garage spaces: 2
    Features
    • Levels: One
    • Stories: 1
    • Exterior features: None
    • Pool features: None
    • Fencing: Back Yard,Wood
    • Has view: Yes
    • View description: None
    • Body of water: None
    Lot
    • Size: 0.51 Acres
    Details
    • Parcel number: 513696
    • Special conditions: Builder Owned

    Construction

    Type & style
    • Home type: SingleFamily
    • Architectural style: None
    • Property subtype: Single Family Residence
    Materials
    • Brick, Foam Insulation, HardiPlank Type
    • Foundation: Slab
    • Roof: Composition,Shingle
    Condition
    • Year built: 2023
    Details
    • Builder name: JM Custom Homes LLC

    Utilities & green energy

    • Sewer: Not Connected (at lot), Public Sewer
    • Utilities for property: Electricity Available

    Community & neighborhood

    Community
    • Community features: None
    Location
    • Region: Temple
    • Subdivision: Deer Grove

    HOA & financial

    HOA
    • Has HOA: Yes
    • HOA fee: $250 annually
    • Association name: Deer Grove Sub

    Other

    Other facts
    • Listing agreement: Exclusive Right To Sell
    • Listing terms: Cash,Conventional,FHA,VA Loan
    • Road surface type: None

    Price history

    DateEventPrice
    2/7/2025Pending sale$499,000$204/sqft
    Source: Central Texas MLS #542946 Report a problem
    2/6/2025Sold--
    Source: Central Texas MLS #542946 Report a problem
    1/10/2025Contingent$499,000$204/sqft
    Source: Central Texas MLS #542946 Report a problem
    12/26/2024Price change$499,000-5%$204/sqft
    Source: Central Texas MLS #542946 Report a problem
    5/3/2024Price change$525,000-0.1%$215/sqft
    Source: Central Texas MLS #542946 Report a problem
    4/4/2024Price change$525,460-4.4%$215/sqft
    Source: Central Texas MLS #527291 Report a problem
    2/26/2024Listed for sale$549,800$225/sqft
    Source: Central Texas MLS #527291 Report a problem
    2/14/2024Listing removed--
    Source: Central Texas MLS #527291 Report a problem
    11/21/2023Listed for sale$549,800$225/sqft
    Source: Central Texas MLS #527291 Report a problem

    Public tax history

    Tax history is unavailable.

    Neighborhood: 76502

    Nearby schools

    GreatSchools rating
    Schools provided by the listing agent
    • District: Belton ISD

    Source: Central Texas MLS. This data may not be complete. We recommend contacting the local school district to confirm school assignments for this home.

    Get a cash offer in 3 minutes
    Find out how much your home could sell for in as little as 3 minutes with a no-obligation cash offer.
    Estimated market value
    $484,100
    Get a cash offer in 3 minutes
    Find out how much your home could sell for in as little as 3 minutes with a no-obligation cash offer.
    Estimated market value
    $484,100