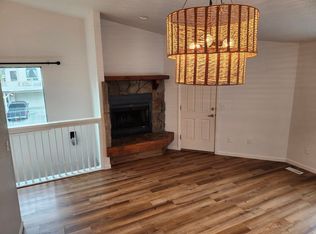

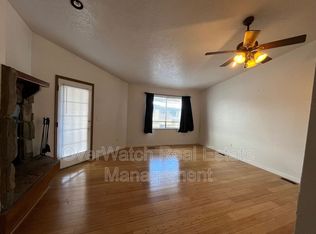
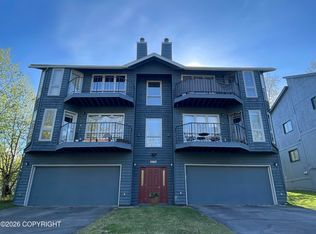
Turnkey South Anchorage 4-plex offering exceptional cash flow and long-term upside. This townhouse-style multifamily property features four spacious 3-bedroom, 2-bathroom units, each with an attached 1-car garage -- a rare amenity that commands strong tenant retention in the Anchorage market. Units are thoughtfully designed with vaulted ceilings in the living areas and primary bedrooms featuringwalk-in closets, delivering a quality of finish that attracts and keeps quality tenants. The property sits on an oversized lot backing directly to a greenbelt, providing the privacy and setting more commonly found in single-family neighborhoods -- because that's exactly where it is. Surrounded by owner-occupied homes, this asset benefits from a stable, desirable residential environment that supports consistent occupancy. Current gross rents of averaging over $2,000 a unit with tenants responsible for gas, electric, AND trash keeps operating expenses lean and puts more income in the owner's pocket. Whether you're a seasoned investor adding to your portfolio or a first-time multifamily buyer looking for a strong performing asset, this property delivers the fundamentals: quality construction, low-maintenance expenses, desirable location, and tenants who take pride in where they live. Opportunities like this -- townhouse-style units with garages, greenbelt privacy, and a proven rent roll in South Anchorage -- don't come to market often.
Pending
$1,075,000
8000 Queen Victoria Dr, Anchorage, AK 99518
12beds
5,696sqft
:
Get pre-qualified$7,191/mo
Multi Family
Built in 1984
-- sqft lot
$1,072,100 Zestimate®
$189/sqft
$-- HOA
What's special
Townhouse-style units with garagesSurrounded by owner-occupied homes
- 44 days |
- 36 |
- 2 |
Zillow last checked:
Listing updated:
Listed by:
Jonathon D Rodriguez,
Real Broker Alaska
Source: AKMLS,MLS#: 26-6987
Facts & features
Interior
Bedrooms & bathrooms
- Bedrooms: 12
- Bathrooms: 8
- Full bathrooms: 8
Heating
- Forced Air
Appliances
- Included: Washer/Dryer
Features
- Vaulted Ceiling(s)
- Flooring: Bamboo, Carpet, Hardwood, Vinyl
- Has basement: No
Interior area
- Total structure area: 5,696
- Total interior livable area: 5,696 sqft
Property
Parking
- Parking features: Paved, No Carport, Attached, Heated Garage
- Has attached garage: Yes
- Has uncovered spaces: Yes
Features
- Waterfront features: No Access, None
Lot
- Size: 0.25 Acres
- Topography: Level
Details
- Parcel number: 0130723000001
- Zoning: R2M
- Zoning description: Multi Family Residential
Construction
Type & style
- Home type: MultiFamily
- Property subtype: Multi Family
Materials
- Wood Siding, Frame
- Foundation: Block, Concrete Perimeter
- Roof: Asphalt,Composition,Shingle
Condition
- New construction: No
- Year built: 1984
Utilities & green energy
- Sewer: Public Sewer
- Water: Public
Community & HOA
Location
- Region: Anchorage
Financial & listing details
- Price per square foot: $189/sqft
- Date on market: 6/12/2026
Estimated market value
$1,072,100
$1.02M - $1.13M
$1,755/mo
Price history
| Date | Event | Price |
|---|---|---|
| 6/15/2026 | Pending sale | $1,075,000$189/sqft |
Source:  AKMLS #26-6987 Report a problem AKMLS #26-6987 Report a problem | ||
| 6/12/2026 | Listed for sale | $1,075,000+61.7%$189/sqft |
Source: AKMLS #26-6987 Report a problem | ||
| 6/25/2018 | Listing removed | $1,600 |
Source: Alaska Group Property Management #18-9640 Report a problem | ||
| 6/12/2018 | Listed for rent | $1,600 |
Source: Alaska Group Property Management #18-9640 Report a problem | ||
| 4/24/2018 | Sold | -- |
Source: AKMLS #18-1386 Report a problem | ||
| 2/8/2018 | Pending sale | $665,000$117/sqft |
Source: RE/MAX Dynamic Properties #18-1386 Report a problem | ||
| 1/31/2018 | Listed for sale | $665,000$117/sqft |
Source: RE/MAX Dynamic Properties #18-1386 Report a problem | ||
Public tax history
Tax history is unavailable.
Monthly payment
Est. payment
Payment breakdown
Explore the cost of this home by adjusting the details. Changes won't be saved.Climate risks
Neighborhood: Taku-Campbell
Nearby schools
GreatSchools rating
- 2/10Taku Elementary SchoolGrades: PK-6Distance: 0.7 mi
- 5/10Hanshew Middle SchoolGrades: 6-8Distance: 2 mi
- 9/10Service High SchoolGrades: 9-12Distance: 3.3 mi
Schools provided by the listing agent
- Elementary: Taku
- Middle: Hanshew
- High: Service
Source: AKMLS. This data may not be complete. We recommend contacting the local school district to confirm school assignments for this home.
- $--3 bd2 ba1.2k sqft8000 Queen Victoria Dr #1, Anchorage, AK 99518Off Market
- $351,4003 bd2 ba1.2k sqft8000 Queen Victoria Dr APT 4, Anchorage, AK 99518Off Market
- $--3 bd2 ba1.2k sqft8000 Queen Victoria Dr APT 2, Anchorage, AK 99518Off Market
- $351,4003 bd2 ba1.2k sqft8000 Queen Victoria Dr APT 3, Anchorage, AK 99518Off Market

- $442,9003 bd2 ba-- sqft8010 Queen Victoria Dr APT 1, Anchorage, AK 99518Off Market
- $439,3003 bd2 ba-- sqft8010 Queen Victoria Dr APT 3, Anchorage, AK 99518Off Market
- $439,3003 bd2 ba-- sqft8010 Queen Victoria Dr APT 4, Anchorage, AK 99518Off Market
- $439,3003 bd2 ba-- sqft8010 Queen Victoria Dr APT 2, Anchorage, AK 99518Off Market
A local agent can set up tours, give advice and negotiate with sellers.
A local lender can help you make sure your offer is ready when you are.
Similar homes
- $999,00010 bd8 ba5.5k sqft3907 Lunar Dr, Anchorage, AK 99504For Sale
 MLS ID #26-6560, Natalie A Neeser, Real Estate Brokers of Alaska. AKMLS
 - $942,50011 bd6 ba6.5k sqft810 W 25th Ave, Anchorage, AK 99503For Sale
 MLS ID #26-7059, Nyeem Johnson, Real Broker Alaska. AKMLS
 - $942,50011 bd6 ba6.7k sqft824 W 25th Ave, Anchorage, AK 99503For SaleMLS ID #26-7060, Nyeem Johnson, Real Broker Alaska. AKMLS
- $775,00012 bd6 ba5.6k sqft930 W 27th Ave, Anchorage, AK 99517For Sale
 MLS ID #26-953, Arthur Clark, Alaska Real Estate Associates, LLC. AKMLS
 - $1,525,00010 bd12 ba7.5k sqft3104 Eide St, Anchorage, AK 99503For SaleMLS ID #26-6724, Rene' C Kennicott, Real Broker Alaska. AKMLS
- $700,0009 bd4 ba3.8k sqft8500 Golden St, Anchorage, AK 99502For SaleMLS ID #26-7975, Elizabeth Hooper, RE/MAX Dynamic Properties. AKMLS
- $685,00010 bd6 ba4.8k sqft3217 Oregon Dr, Anchorage, AK 99517For SaleMLS ID #26-1889, Kevin B Cross, Real Broker Alaska. AKMLS
- $599,00012 bd6 ba5.9k sqft133 N Flower St, Anchorage, AK 99508For SaleMLS ID #26-7698, Savanna Wiita, Herrington and Company, LLC. AKMLS
- $599,00012 bd6 ba5.9k sqft216 N Flower St, Anchorage, AK 99508For SaleMLS ID #26-7699, Savanna Wiita, Herrington and Company, LLC. AKMLS
- $750,00011 bd7 ba4.2k sqft8100 Boundary Ave, Anchorage, AK 99504For SaleMLS ID #26-7551, Mary Cox, RE/MAX Dynamic Properties. AKMLS
- $619,00010 bd4 ba3.5k sqft4136 San Roberto Ave, Anchorage, AK 99508For SaleMLS ID #26-8219, Jonathon D Rodriguez, Real Broker Alaska. AKMLS
- $545,0009 bd4 ba4.1k sqft330 N Bliss St, Anchorage, AK 99508For SaleMLS ID #26-9043, Doug John, RE/MAX Dynamic Properties. AKMLS
- $929,00012 bd6 ba4k sqft445 Idaho St, Anchorage, AK 99504New ConstructionMLS ID #26-3416, Kevin Elfrink, Globe Real Estate, LLC. AKMLS
- $639,90012 bd4 ba3.8k sqft4027 E 8th Ave, Anchorage, AK 99508For SaleMLS ID #26-6491, Jeduthun C Carpenter, EXP Realty, LLC. AKMLS
- $590,00010 bd4 ba3.5k sqft4004 E 8th Ave, Anchorage, AK 99508For SaleMLS ID #26-3660, Ileana Batista, Realty ONE Group Aurora. AKMLS
