Skip main navigation
Sold for $725,000
  • $725,000

    8000 Samuel Wallis St, Lorton, VA 22079

    3beds
    2,313sqft
    Townhouse
    Built in 2004
    2,465 Square Feet Lot
    $740,700 Zestimate®
    $313/sqft
    $3,671 Estimated rent

    Home value

    $740,700

    $704,000 - $778,000

    $3,671/mo

    Zestimate® history
    Loading
    Loading...

    Owner options

    List your home for rent

    $3,671/mo

    Rent Zestimate®

    Find your next renter with Zillow Rental Manager. Plus, with online applications, you can quickly screen prospective tenants – for free.

    Learn more

    $3,671/mo

    Rent Zestimate®

    Refinance and save

    $4,551/mo

    Est. payment

    Refinancing to a lower rate could help reduce your monthly payments and save thousands over the life of the loan.

    See today's rates

    $4,551/mo

    Est. payment

    Explore your selling options

    Work with a Zillow partner agent

    Leverage their expertise and Zillow's premium Showcase listings to get your home seen by more buyers.

    Get started

    List with your own agent

    Get your home in front of millions of buyers by listing it on Zillow.

    Learn how to do it

    Sell it yourself

    Take full control of how buyers see your home on Zillow by listing For Sale by Owner (FSBO).

    List your home

    What's special

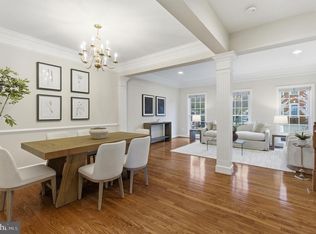
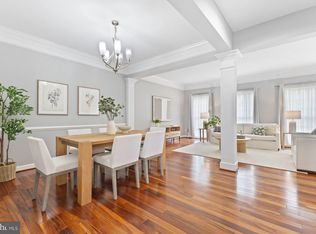
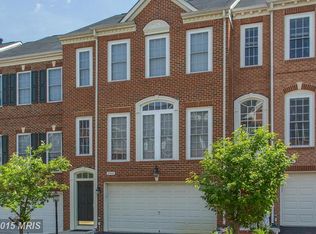
    Location!!! Location!!! Location!!! Seeking fabulous two garage end townhouse? Love being tucked away at the rear of the community overlooking common area with no neighbors immediately behind, in front or on the side? Extra parking on your own driveway in addition to the two garage bays preferable? Plus tons of guest and additional parking immediately adjacent very desirable? This is it!!! Fabulous NV Carnegie 3 level brick townhome with four-foot bump-out on each level offering significant additional living space for great ease and flexibility of lifestyle. Gracious entry foyer flows to the sizeable recreation room (with media area for watching major sports events and games area for setting up a pool or ping pong table) which opens onto the patio and fenced rear yard via atrium doors. Full tub bath on this level offers the opportunity to create a guest or in-law suite. The heart of this home, with its open floor plan, is the main level with three-sided gas log fireplace accenting the dining and living areas, oversize window on two sides creating wonderful light filled ambience. Opening from this large and very flexible space are the kitchen and adjoining family room. The former is top of the line with stainless appliances, granite counter tops, glass block back splash, gas cooking, multiple ovens, pantry, work island, with breakfast bar, and breakfast area—hard to get better than this. Family room is an integral part of the kitchen so the chef is always part of the action. Convenient powder room nearby. Upper level with absolutely wonderful primary bedroom suite, a true retreat including cathedral ceiling, large bedroom, sitting area, generous sized walk-in closet, luxury bath with whirlpool tub, separate shower, dual sinks. Plus two additional bedrooms as well as hall bath with tub. Commute necessary? This location is ideal with easy access to I95 to commute in to Pentagon, DC, Old Town; just a short distance from Fort Belvoir, NGA, Quantico; or prefer not to drive: VRE station nearby. Among community amenities are a pool, tennis and basketball courts, playground, fitness center and club house and park. Gas heat, hot water and cooking.

    Zillow last checked:

    Listing updated:

    Listed by:

    Earle Whitmore 703-750-2900,

    Long & Foster Real Estate, Inc.

    Bought with:

    John Rumcik, 0225105939

    RE/MAX Gateway

    Source: Bright MLS,MLS#: VAFX2192544MLS Logo

    Facts & features

    Interior

    Bedrooms & bathrooms
    • Bedrooms: 3
    • Bathrooms: 4
    • Full bathrooms: 3
    • 1/2 bathrooms: 1
    • Main level bathrooms: 1
    Basement
    • Area: 305
    Heating
    • Forced Air, Natural Gas
    Cooling
    • Ceiling Fan(s), Central Air, Electric
    Appliances
    • Included: Cooktop, Dishwasher, Disposal, Dryer, Exhaust Fan, Microwave, Washer, Refrigerator, Oven, Water Heater, Gas Water Heater
    Features
    • Attic, Ceiling Fan(s), Crown Molding, Dining Area, Family Room Off Kitchen, Open Floorplan, Eat-in Kitchen, Kitchen Island, Kitchen - Table Space, Pantry, Primary Bath(s), Recessed Lighting, Bathroom - Stall Shower, Bathroom - Tub Shower, Upgraded Countertops, Walk-In Closet(s)
    • Flooring: Carpet, Ceramic Tile, Laminate
    • Windows: Double Pane Windows, Window Treatments
    • Basement: Full,Front Entrance,Finished
    • Number of fireplaces: 1
    • Fireplace features: Glass Doors, Double Sided, Gas/Propane
    Interior area
    • Total structure area: 2,313
    • Total interior livable area: 2,313 sqft
    • Finished area above ground: 2,008
    • Finished area below ground: 305

    Property

    Parking
    • Total spaces: 2
    • Parking features: Garage Door Opener, Attached
    • Attached garage spaces: 2
    Accessibility
    • Accessibility features: None
    Features
    • Levels: Three
    • Stories: 3
    • Patio & porch: Patio
    • Exterior features: Bump-outs
    • Pool features: Community
    • Has spa: Yes
    • Spa features: Bath
    Lot
    • Size: 2,465 sqft
    Details
    • Additional structures: Above Grade, Below Grade
    • Parcel number: 1074 22 0040
    • Zoning: 308
    • Special conditions: Standard

    Construction

    Type & style
    • Home type: Townhouse
    • Architectural style: Colonial
    • Property subtype: Townhouse
    Materials
    • Brick Veneer
    • Foundation: Concrete Perimeter
    Condition
    • Very Good
    • New construction: No
    • Year built: 2004
    Details
    • Builder model: Carnegie

    Utilities & green energy

    • Sewer: Public Sewer
    • Water: Public

    Community & neighborhood

    Security
    • Security features: Electric Alarm
    Location
    • Region: Lorton
    • Subdivision: Lorton Station South

    HOA & financial

    HOA
    • Has HOA: Yes
    • HOA fee: $110 monthly
    • Amenities included: Pool, Tennis Court(s), Tot Lots/Playground
    • Services included: Common Area Maintenance, Management, Snow Removal
    • Association name: LORTON STATION COMMUNITY ASSOCIATION

    Other

    Other facts
    • Listing agreement: Exclusive Right To Sell
    • Ownership: Fee Simple

    Price history

    DateEventPrice
    9/6/2024Sold$725,000$313/sqft
    Source: Bright MLS #VAFX2192544 Report a problem
    8/16/2024Pending sale$725,000$313/sqft
    Source: Bright MLS #VAFX2192544 Report a problem
    8/10/2024Contingent$725,000$313/sqft
    Source: Long & Foster Broker Feed #VAFX2192544 Report a problem
    8/1/2024Listed for sale$725,000+80.9%$313/sqft
    Source: Long & Foster Broker Feed #VAFX2192544 Report a problem
    6/30/2004Sold$400,695$173/sqft
    Source: Public Record Report a problem

    Public tax history

    YearProperty taxesTax assessment
    2025$7,522 +6.9%$650,680 +7.1%
    2024$7,036 +2.3%$607,310 -0.3%
    2023$6,874 +4.6%$609,150 +6%
    2022$6,571 $574,670 +14.6%
    2021-- $501,250 +1.1%
    2020$5,865 +1.9%$495,580 +1.9%
    2019$5,755 +5.6%$486,270 +5.6%
    2018$5,448 +1.9%$460,350
    2017$5,345 +0.2%$460,350
    2016$5,333 +8.9%$460,350 +4.9%
    2015$4,898 +0.2%$438,910
    2014$4,887 $438,910 +7.7%
    2013-- $407,640 +7.1%
    2012-- $380,770 +4.4%
    2011-- $364,700 +4.2%
    2010-- $349,850 -8.7%
    2009-- $383,050 -21.1%
    2008-- $485,190 -1.7%
    2007-- $493,580

    Find assessor info on the county website

    Neighborhood: 22079

    Nearby schools

    GreatSchools rating
    Schools provided by the listing agent
    • Elementary: Laurel Hill
    • Middle: South County
    • High: South County
    • District: Fairfax County Public Schools

    Source: Bright MLS. This data may not be complete. We recommend contacting the local school district to confirm school assignments for this home.

    Get a cash offer in 3 minutes
    Find out how much your home could sell for in as little as 3 minutes with a no-obligation cash offer.
    Estimated market value
    $740,700
    Get a cash offer in 3 minutes
    Find out how much your home could sell for in as little as 3 minutes with a no-obligation cash offer.
    Estimated market value
    $740,700