Perfect combination of modern comfort and peaceful country living with this Clayton Redwood home on over 4 acres. This spacious home features five bedrooms and three full bathrooms with an open-concept design ideal for both everyday living and entertaining. The thoughtfully designed floor plan includes a large living area, stylish kitchen with ample cabinetry and workspace, and a private primary suite with an en-suite bath. With plenty of room inside and out, this property provides endless possibilities for outdoor activities, gardening, animals, or simply enjoying the wide-open space and scenic surroundings. A rare opportunity to own a new home with acreage and room to grow.
For sale
$264,900
8001 London Dr, Norman, OK 73069
5beds
2,001sqft
Manufactured Home
Built in 2025
4.36 Acres Lot
$264,400 Zestimate®
$132/sqft
$21/mo HOA
What's special
Stylish kitchenModern comfortSpacious homeOpen-concept designFive bedroomsAmple cabinetry and workspace
- 62 days |
- 287 |
- 16 |
Zillow last checked:
Listing updated:
Listed by:
Kimberly Branch 405-679-5000,
Exit Realty Premier
Source: MLSOK/OKCMAR as distributed by MLS GRID,MLS#: 1230784
Facts & features
Interior
Bedrooms & bathrooms
- Bedrooms: 5
- Bathrooms: 3
- Full bathrooms: 3
Heating
- Has Heating (Unspecified Type)
Cooling
- Has cooling: Yes
Appliances
- Included: Free-Standing Electric Oven, Free-Standing Electric Range
Features
- Has fireplace: No
- Fireplace features: None
Interior area
- Total structure area: 2,001
- Total interior livable area: 2,001 sqft
Property
Parking
- Total spaces: 2
- Parking features: Garage
- Garage spaces: 2
Features
- Levels: One
- Stories: 1
- Patio & porch: Deck
Lot
- Size: 4.36 Acres
- Features: Interior Lot, Rural
Details
- Parcel number: 8001NONELondon73069
- Special conditions: None
Construction
Type & style
- Home type: MobileManufactured
- Architectural style: Traditional
- Property subtype: Manufactured Home
Materials
- Foundation: Conventional
Condition
- Year built: 2025
Details
- Warranty included: Yes
Community & HOA
HOA
- Has HOA: Yes
- HOA fee: $250 annually
Location
- Region: Norman
Financial & listing details
- Price per square foot: $132/sqft
- Date on market: 5/22/2026
Estimated market value
$264,400
$251,000 - $278,000
Not available
Price history
| Date | Event | Price |
|---|---|---|
| 5/22/2026 | Listed for sale | $264,900$132/sqft |
Source:  MLSOK/OKCMAR as distributed by MLS GRID #1230784 Report a problem MLSOK/OKCMAR as distributed by MLS GRID #1230784 Report a problem | ||
Public tax history
Tax history is unavailable.
Monthly payment
Climate risks
Neighborhood: 73069
Nearby schools
GreatSchools rating
- 7/10John K. Hubbard Elementary SchoolGrades: 1-3Distance: 9.3 mi
- 7/10Curtis Inge Middle SchoolGrades: 6-8Distance: 9.9 mi
- 5/10Noble High SchoolGrades: 9-12Distance: 9 mi
Schools provided by the listing agent
- Elementary: John K. Hubbard ES,Katherine I. Daily ES,Pioneer Intermediate ES
- Middle: Curtis Inge MS
- High: Noble HS
Source: MLSOK/OKCMAR as distributed by MLS GRID. This data may not be complete. We recommend contacting the local school district to confirm school assignments for this home.
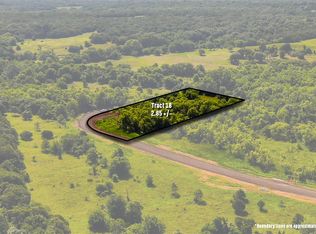
- $33,5002.85 Acres0 London Dr LOT 18, Noble, OK 73068Sold

- $30,9002.82 Acres0 Cemetery Rd LOT 12, Noble, OK 73068Sold
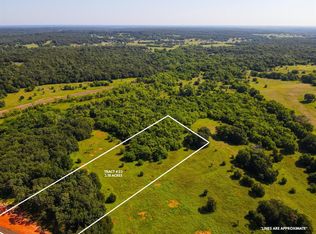
- $34,0003.18 Acres0 Cemetery Rd LOT 23, Noble, OK 73068Sold
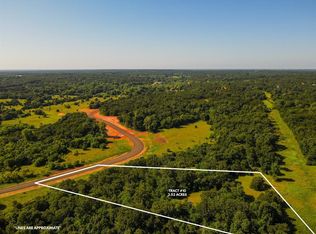
- $38,9003.52 Acres0 Cemetery Rd LOT 10, Noble, OK 73068Sold
- $47,0004.63 Acres0 London Dr LOT 8, Noble, OK 73068Sold
- $88,9002 bd1 ba644 sqft14880 Redland Rd, Noble, OK 73068Off Market
- $179,400-- bd-- ba-- sqft14880 Redland Rd, Noble, OK 73068Off Market
- $20,3863 bd2 ba1.2k sqft7801 26 A St, Noble, OK 73068Off Market
A local agent can set up tours, give advice and negotiate with sellers.
Similar homes
- $299,5003 bd3 ba1.8k sqft17825 Homestead Rd, Noble, OK 73068For Sale
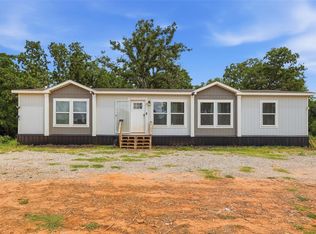 MLS ID #1240081, Kevin Williams, Heather & Company Realty Group. MLSOK/OKCMAR as distributed by MLS GRID
 - $265,0003 bd2 ba1.9k sqft1916 138th Ave SE, Norman, OK 73026For Sale
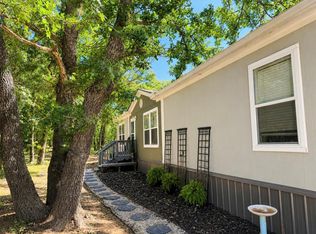 MLS ID #1238023, Courtney Baxter, Block One Real Estate. MLSOK/OKCMAR as distributed by MLS GRID
 - $299,9004 bd2 ba2k sqft9100 Cedar Trl, Noble, OK 73068For Sale
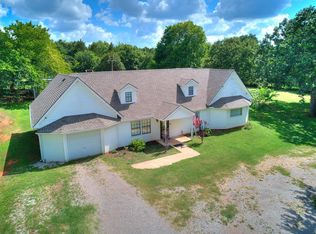 MLS ID #1237256, Rick McCormick, eXp Realty, LLC. MLSOK/OKCMAR as distributed by MLS GRID
 - $225,0003 bd2 ba1.6k sqft12720 Banner Rd, Lexington, OK 73051For Sale
 MLS ID #1235152, Kelly Hames, MK Partners Inc. MLSOK/OKCMAR as distributed by MLS GRID
 - $--5 bd3 ba2.5k sqft921 Bailey Ln, Norman, OK 73026AuctionXome
- $192,9004 bd2 ba1.2k sqft8750 154th St, Noble, OK 73068For SaleMLS ID #1232918, Amy Nolen, Spearhead Real Estate, LLC. MLSOK/OKCMAR as distributed by MLS GRID
- $200,0003 bd2 ba1.8k sqft10200 Pecan Tree Cir, Lexington, OK 73051For SaleMLS ID #1241033, Michael Carter, Authentic Real Estate Svcs Grp. MLSOK/OKCMAR as distributed by MLS GRID
- $324,9002 bd2 ba2.2k sqft9601 Westview Dr, Lexington, OK 73051For SaleMLS ID #1240762, Sandra Bond, LIV Realty LLC. MLSOK/OKCMAR as distributed by MLS GRID
- $220,0003 bd2 ba1.5k sqft15900 State Highway 39, Lexington, OK 73051For SaleMLS ID #1237113, Clinton Lawson, Pioneer Realty. MLSOK/OKCMAR as distributed by MLS GRID
- $214,5003 bd2 ba1.6k sqft31038 Hamilton Rd #1, Wanette, OK 74878For SaleMLS ID #1222890, Laquita Shumard, HST & Co.. MLSOK/OKCMAR as distributed by MLS GRID
- $135,0003 bd2 ba1.9k sqft220 Floyd Ave, Norman, OK 73026For SaleMLS ID #1240789, Brooklyn Frazier, The Brokerage. MLSOK/OKCMAR as distributed by MLS GRID
- $305,0003 bd2 ba1.9k sqft17902 Lexie Ln, Lexington, OK 73051For SaleMLS ID #1209998, Donna James, Coldwell Banker Heart of OK-BO. MLSOK/OKCMAR as distributed by MLS GRID
- $325,0002 bd2 ba1.3k sqft32318 Hamilton Rd, Wanette, OK 74878For SaleMLS ID #1240254, Tamar Mazor, MOD Realty. MLSOK/OKCMAR as distributed by MLS GRID
- $165,0002 bd1 ba1.6k sqft6551 164th St, Noble, OK 73068For SaleMLS ID #1219818, Linda Crouch, Real Broker LLC. MLSOK/OKCMAR as distributed by MLS GRID
- $145,0003 bd2 ba1.2k sqft7351 142nd St, Noble, OK 73068For SaleMLS ID #1204360, Ashley Bell, TAC Real Estate Services LLC. MLSOK/OKCMAR as distributed by MLS GRID
- $140,0002 bd1 ba1.1k sqft6480 164th St, Noble, OK 73068For SaleMLS ID #1231658, Rachael Cockerell, Peak 46 Properties, LLC. MLSOK/OKCMAR as distributed by MLS GRID
- $236,9444 bd2 ba1.4k sqft608 S Haven Dr, Noble, OK 73068New ConstructionLennar Homes
- $180,0004 bd2 ba1.9k sqft3001 192nd Ave SE, Noble, OK 73068For SaleMLS ID #1219563, Rosana Trujillo, Legacy Real Estate Group. MLSOK/OKCMAR as distributed by MLS GRID
- $285,9004 bd3 ba1.8k sqft1019 E Etowah Rd, Noble, OK 73068For SaleMLS ID #1224807, Mario Davis, Keller Williams Mulinix OKC. MLSOK/OKCMAR as distributed by MLS GRID
- $234,9003 bd2 ba1.5k sqft25428 Patterson Rd, Tecumseh, OK 74873For SaleMLS ID #1222337, Homer Adams, Adams Family Real Estate LLC. MLSOK/OKCMAR as distributed by MLS GRID
