Skip main navigation
Off market
  • $473,600

    8002 Carlisle Crossings Blvd SW, Byron Center, MI 49315

    4beds
    1,720sqft
    SingleFamily
    Built in 2019
    0.29 Acres Lot
    $473,600 Zestimate®
    $275/sqft
    $2,898 Estimated rent

    Home value

    $473,600

    $450,000 - $497,000

    $2,898/mo

    Zestimate® history
    Loading
    Loading...

    Owner options

    List your home for rent

    $2,898/mo

    Rent Zestimate®

    Find your next renter with Zillow Rental Manager. Plus, with online applications, you can quickly screen prospective tenants – for free.

    Learn more

    $2,898/mo

    Rent Zestimate®

    Refinance and save

    $3,061/mo

    Est. payment

    Refinancing to a lower rate could help reduce your monthly payments and save thousands over the life of the loan.

    See today's rates

    $3,061/mo

    Est. payment

    Explore your selling options

    Work with a Zillow partner agent

    Leverage their expertise and Zillow's premium Showcase listings to get your home seen by more buyers.

    Get started

    List with your own agent

    Get your home in front of millions of buyers by listing it on Zillow.

    Learn how to do it

    Sell it yourself

    Take full control of how buyers see your home on Zillow by listing For Sale by Owner (FSBO).

    List your home

    What's special

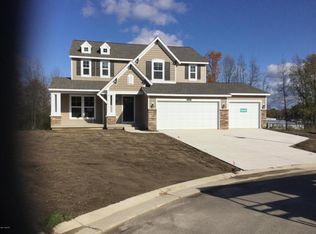
    The Taylor plan is a charming, contemporary two story home with a wide range of options and flexibility to grow and transform to accommodate your changing lifestyle.. The basic plan includes 1720 square feet of finished living space, four bedrooms, two and a half baths, and an unfinished lower level. From this starting point numerous options are available to expand the plan, personalize the interior and exterior of your new home, and create a design that uniquely reflects your own style and personality.Walk into your new Taylor home from the front porch into the entry way, which leads past the main level half bath and opens into the sunny, free-flowing main living area. The living area combines the spacious family room, dining room, and kitchen into a bright and friendly space. The family room offers the option to add a fireplace and even more windows. The dining area serves as the focal point, joining the family room, kitchen, and back yard through a sliding door. The generous kitchen has a walk-in pantry, a large island with double sink, and offers access to the two car garage.The main level also offers the option to select a sizable addition. The expanded main level option adds a third stall to the garage, expands the garage entry way into a mudroom with optional bench and organization station, increases the size of the kitchen, and adds a flexible bonus room off of the dining area. In total this option adds 240 finished square feet to your new home as well as expanding

    This property is off market, which means it's not currently listed for sale or rent on Zillow. This may be different from what's available on other websites or public sources.

    Facts & features

    Interior

    Bedrooms & bathrooms
    • Bedrooms: 4
    • Bathrooms: 3
    • Full bathrooms: 2
    • 1/2 bathrooms: 1
    Interior area
    • Total interior livable area: 1,720 sqft

    Property

    Parking
    • Total spaces: 2
    Lot
    • Size: 0.29 Acres
    Details
    • Parcel number: 412114177086

    Construction

    Type & style
    • Home type: SingleFamily
    Condition
    • Year built: 2019

    Community & HOA

    HOA
    • Has HOA: Yes
    • HOA fee: $54 monthly
    Location
    • Region: Byron Center

    Financial & listing details

    • Price per square foot: $275/sqft
    • Tax assessed value: $477,000
    • Annual tax amount: $6,152

    Price history

    DateEventPrice
    5/4/2021Sold$352,942+18.5%$205/sqft
    Source: MichRIC #21015350 Report a problem
    8/3/2019Listing removed$297,900$173/sqft
    Source: Eastbrook Homes Inc. Report a problem
    5/7/2019Listed for sale$297,900$173/sqft
    Source: Eastbrook Homes Inc. Report a problem

    Public tax history

    YearProperty taxesTax assessment
    2025$6,152 $238,500 +13.6%
    2024-- $210,000 +54.4%
    2021$180 $136,000 +398.2%
    2020$180 +3.5%$27,300 +5%
    2019$174 $26,000 +4.8%
    2018-- $24,800
    Find assessor info on the county website

    Neighborhood: 49315

    Nearby schools

    GreatSchools rating
    Get a cash offer in 3 minutes
    Find out how much your home could sell for in as little as 3 minutes with a no-obligation cash offer.
    Estimated market value
    $473,600
    Get a cash offer in 3 minutes
    Find out how much your home could sell for in as little as 3 minutes with a no-obligation cash offer.
    Estimated market value
    $473,600