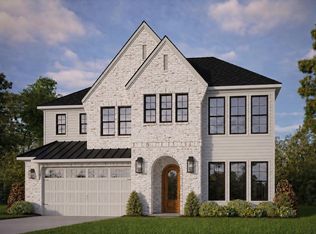
100-Year-Old Builder, Robuck Homes, brings new construction to an ''Old Raleigh'' location...again! An exciting pre-sale opportunity to design the finishes of a brand-new floor plan to your preference. Walk across Ray Road to the entrance of Lake Lynn Community Center with almost 3 miles of paved trail!
The main level features 10' ceilings and a generously sized open-concept living, kitchen dining. As your guests enter the front door, they are welcomed into a spacious, drawn-out foyer. Off the foyer there is flexible space for a home office or hobby room. Conveniently on the other side of the foyer is your guest suite- separated enough from the living to offer a feeling of privacy and relaxation. The kitchen includes a large island, walk-in pantry, and plenty of room to gather, while the living area is anchored by a cozy gas fireplace. Step outside to enjoy both a covered and uncovered deck with its own fireplace, giving you great options for relaxing or entertaining in the beautiful North Carolina weather year-round.
Upstairs, you'll find 9' ceilings, a spacious loft, and two well-sized secondary bedrooms. The primary suite offers a true retreat with its own sitting area, a spa-like bathroom, and a large walk-in closet. The laundry room is thoughtfully connected to both the main hallway and the primary closet, making everyday living just a little easier. There's also a finished storage room, providing valuable extra space without sacrificing a thing!
Pending
$985,000
8004 Broad St, Raleigh, NC 27613
4beds
3,518sqft
Single Family Residence
Built in 2026
0.26 Acres Lot
$969,900 Zestimate®
$280/sqft
$90/mo HOA
What's special
Spacious loftWalk-in pantryLarge walk-in closetSpa-like bathroomSpacious drawn-out foyerTwo well-sized secondary bedrooms
- 186 days
- 33
- 3
Zillow last checked:
Listing updated:
Listed by:
Michael Bishop 919-909-2860,
Fonville Morisey & Barefoot
Source: Doorify MLS,MLS#: 10154486
Facts & features
Interior
Bedrooms & bathrooms
- Bedrooms: 4
- Bathrooms: 3
- Full bathrooms: 3
- Main level bathrooms: 1
- Main level bedrooms: 1
Primary bedroom
- Level: Second
- Area: 321.6 Square Feet
- Dimensions: 20.1 x 16
Bedroom 2
- Level: Second
- Area: 130.54 Square Feet
- Dimensions: 10.7 x 12.2
Bedroom 3
- Level: Second
- Area: 131.3 Square Feet
- Dimensions: 10.1 x 13
Primary bathroom
- Level: Second
- Area: 137.7 Square Feet
- Dimensions: 17 x 8.1
Bathroom 4
- Description: 1st floor guest suite
- Level: First
- Area: 141.4 Square Feet
- Dimensions: 10.1 x 14
Dining room
- Level: First
- Area: 80.8 Square Feet
- Dimensions: 10.1 x 8
Family room
- Level: First
- Area: 341.7 Square Feet
- Dimensions: 20.1 x 17
Kitchen
- Level: First
- Area: 211.09 Square Feet
- Dimensions: 20.9 x 10.1
Laundry
- Level: Second
- Area: 145.34 Square Feet
- Dimensions: 8.6 x 16.9
Loft
- Level: Second
- Area: 160.59 Square Feet
- Dimensions: 10.1 x 15.9
Mud room
- Level: First
- Area: 50.1 Square Feet
- Dimensions: 6.11 x 8.2
Other
- Description: Sitting Room in Primary Suite
- Level: Second
- Area: 105.3 Square Feet
- Dimensions: 13 x 8.1
Other
- Description: Primary Closet
- Level: Second
- Area: 122.36 Square Feet
- Dimensions: 16.1 x 7.6
Other
- Description: Flex Room
- Level: First
- Area: 130.54 Square Feet
- Dimensions: 10.7 x 12.2
Other
- Description: Pantry
- Level: First
- Area: 43.12 Square Feet
- Dimensions: 7.7 x 5.6
Heating
- Forced Air, Natural Gas
Cooling
- Central Air, Ceiling Fan(s), Dual, Exhaust Fan, Gas, Multi Units
Appliances
- Included: Built-In Gas Range, Dishwasher, Exhaust Fan, Gas Cooktop, Gas Water Heater, Microwave, Self Cleaning Oven, Stainless Steel Appliance(s), Tankless Water Heater, Vented Exhaust Fan
- Laundry: Electric Dryer Hookup, In Hall, Laundry Room, Washer Hookup
Features
- Ceiling Fan(s), Chandelier, Crown Molding, Double Vanity, Entrance Foyer, Eat-in Kitchen, High Ceilings, High Speed Internet, Kitchen Island, Open Floorplan, Pantry, Recessed Lighting, Soaking Tub, Storage, Walk-In Closet(s), Wired for Data, Separate Shower, Bathtub/Shower Combination, Walk-In Shower, Water Closet, Quartz Counters, Smooth Ceilings
- Flooring: Carpet, Ceramic Tile, Hardwood
- Windows: Insulated Windows, Low-Emissivity Windows, Screens
- Number of fireplaces: 2
- Fireplace features: Family Room, Gas, Outside
- Common walls with other units/homes: No Common Walls
Interior area
- Total structure area: 3,518
- Total interior livable area: 3,518 sqft
- Finished area above ground: 3,518
- Finished area below ground: 0
Property
Parking
- Total spaces: 2
- Parking features: Attached, Concrete, Deck, Driveway, Garage Door Opener
- Garage spaces: 2
- Has uncovered spaces: Yes
Features
- Levels: Two
- Stories: 2
- Patio & porch: Covered, Deck, Front Porch
- Pool features: None
- Fencing: None
- Has view: Yes
- View description: Neighborhood
Lot
- Size: 0.26 Acres
- Dimensions: 70.5' x 163'deep
- Features: Back Yard, Landscaped, Sprinklers In Front, Sprinklers In Rear
- Residential vegetation: Grassed
Details
- Additional structures: None
- Parcel number: 0787997307
- Other equipment: Irrigation Equipment
Construction
Type & style
- Home type: SingleFamily
- Architectural style: Cottage,Modern,Transitional
- Property subtype: Single Family Residence
Materials
- Board & Batten Siding, Batts Insulation, Blown-In Insulation, Brick Veneer, Frame, Fiber Cement, HardiPlank Type
- Foundation: Block, Crawlspace
- Roof: Asphalt,Metal,Architectural Shingle
Condition
- New construction: Yes
- Year built: 2026
- Major remodel year: 2026
Details
- Builder model: Allister
- Builder name: Robuck Homes
Utilities & green energy
- Sewer: Public Sewer
- Water: Public
- Utilities for property: Cable Connected, Electricity Connected, Natural Gas Connected, Sewer Connected, Water Connected
Community & HOA
Community
- Features: None
- Security: Other
- Subdivision: Claridge
HOA
- Has HOA: Yes
- Amenities included: None
- Services included: None
- HOA fee: $90 monthly
- HOA name: Ray at Claridge
- HOA phone: 919-247-1932
Location
- Region: Raleigh
Financial & listing details
- Price per square foot: $280/sqft
- Annual tax amount: $7
- Date on market: 3/21/2026
- Listing agreement: Exclusive Right To Sell
- Listing terms: Other
- Road surface type: Asphalt
Estimated market value
$969,900
$883,000 - $1.07M
$3,666/mo
Price history
| Date | Event | Price |
|---|---|---|
| 4/18/2026 | Pending sale | $985,000$280/sqft |
Source:  Doorify MLS #10154486 Report a problem Doorify MLS #10154486 Report a problem | ||
| 3/21/2026 | Listed for sale | $985,000$280/sqft |
Source: Doorify MLS #10154486 Report a problem | ||
Public tax history
Tax history is unavailable.
Monthly payment
Est. payment
Payment breakdown
Explore the cost of this home by adjusting the details. Changes won't be saved.Climate risks
Neighborhood: 27613
Nearby schools
Schools provided by the listing agent
- Elementary: Wake - Barton Pond Elementary
- Middle: Wake - Carroll Middle
- High: Wake - Sanderson High
Source: Doorify MLS. This data may not be complete. We recommend contacting the local school district to confirm school assignments for this home.

Similar homes
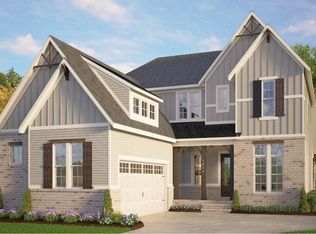
- $940,0005 bd4 ba4.3k sqft5809 Stone Spring Rd, Raleigh, NC 27613For Sale
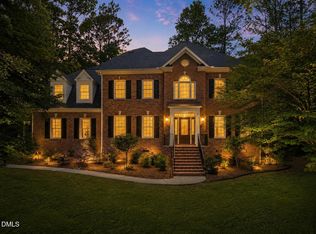
 MLS ID #10185387, Benjamin Passwaters. Doorify MLS
 - $675,0004 bd3 ba2.9k sqft2912 Hawtree Dr, Raleigh, NC 27613For Sale
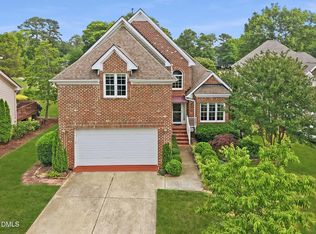 MLS ID #10190423, Jason Dalton. Doorify MLS
 - $1,175,0004 bd4 ba4.2k sqft5016 Elkwood Court, Raleigh, NC 27613For Sale
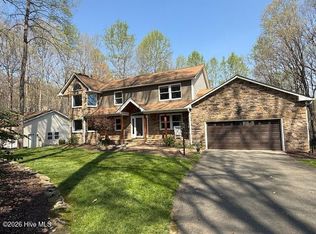
 MLS ID #100565254, Sally A Demidovich, More Options Realty, LLC. Hive MLS
 - $1,050,0005 bd5 ba5k sqft429 Grosvenor Dr, Raleigh, NC 27615For Sale
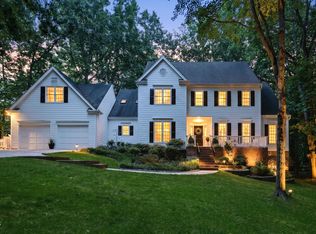 MLS ID #10168072, Melissa Schambs. Doorify MLS
 - $1,150,0004 bd4 ba4.8k sqft10824 Rondeau Woods Ct, Raleigh, NC 27614For SaleMLS ID #10184668, Frank Gombatz. Doorify MLS
- $789,9004 bd3 ba2.8k sqft1740 Wysong Ct, Raleigh, NC 27612For SaleMLS ID #10190583, Samara Presley. Doorify MLS
- $1,045,0005 bd5 ba4.5k sqft3821 Falls River Ave, Raleigh, NC 27614For SaleMLS ID #10190599, Howard Jacobson. Doorify MLS
- $500,0003 bd4 ba2.9k sqft11308 Leesville Rd, Raleigh, NC 27613For SaleMLS ID #10163484, Chance Lee. Doorify MLS
- $950,0005 bd5 ba3.5k sqft1957 Hilltop Road, Raleigh, NC 27610For SaleMLS ID #100557505, Daniel Carlton, Homes by Carlton Realty, LLC. Hive MLS
- $925,0003 bd2 ba1.7k sqft4504 Carpenter Pond Rd, Durham, NC 27703For SaleMLS ID #10190686, Patricia Yvonne Wilcox. Doorify MLS
- $850,0003 bd2 ba2.4k sqft3021 Peebles Rd, Raleigh, NC 27616For SaleMLS ID #10189274, Jan Mitchell. Doorify MLS
- $899,0003 bd3 ba2.8k sqft1401 Old Trinity Cir, Raleigh, NC 27607For SaleMLS ID #10164078, Jo Wiles. Doorify MLS
- $865,0005 bd4 ba3.5k sqft5032 Trembath Ln, Cary, NC 27519For SaleMLS ID #10193941, Mike Montpetit. Doorify MLS
- $999,0004 bd5 ba4.7k sqft501 Queensferry Rd, Cary, NC 27511For SaleMLS ID #10184837, lucy Lu. Doorify MLS
- $850,0003 bd3 ba3.3k sqft1399 N Harrison Ave, Cary, NC 27513For SaleMLS ID #10165698, Paulina Bohorquez. Doorify MLS
- $849,9003 bd5 ba4.1k sqft8110 Lloyd Allyns Way, Raleigh, NC 27615For SaleMLS ID #10167463, Stephanie Beltrone. Doorify MLS
- $899,5004 bd6 ba4k sqft5101 Deerchase Trl, Wake Forest, NC 27587For SaleMLS ID #10161701, Rob Zelem. Doorify MLS
- $975,0005 bd4 ba3.7k sqft102 Pine Stroll Dr, Cary, NC 27519For SaleMLS ID #10180074, Merry Ann Cutler. Doorify MLS
- $775,0004 bd4 ba3.1k sqft4802 Glenmist Ct, Raleigh, NC 27612For SaleMLS ID #10153623, Kim Schweibinz. Doorify MLS
- $849,9994 bd5 ba3.7k sqft7132 Trappers Ct, Zebulon, NC 27597For SaleMLS ID #10170164, Kyle Creech Boyette. Doorify MLS
