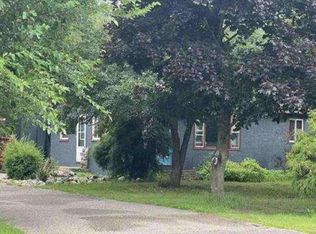
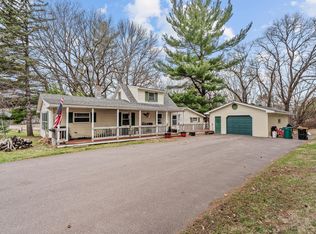
Welcome to peaceful country living in Dalbo! Situated on a scenic 2.8-acre lot surrounded by mature trees, this charming three bedroom, two bath home offers space and privacy. Enjoy the convenience of an oversized detached two car garage along with plenty of room for outdoor activities, gardening, hobby spaces, recreational vehicles, future outbuildings, or simply enjoying the beauty of nature right in your own backyard.
This property provides the perfect blend of rural small-town tranquility and everyday functionality, offering open space rarely found while still being within reach of nearby amenities and recreation. Located near local parks, lakes, trails, and easy access routes for commuting, this property offers a wonderful opportunity to create the country lifestyle you’ve been looking for. Enjoy nearby outdoor recreation opportunities including access to the Rum River area, local wildlife, and the small-town charm that makes the Dalbo community so desirable.
Buyers financing fell apart in the 12th hour. Their loss is your gain and previously sold in multiple offers! Set your showing today!
Multiple offers have been received. Highest and best by Saturday July 11th at 3pm.
Active with contingency
$249,900
8005 381st Ave NW, Dalbo, MN 55017
3beds
1,402sqft
:
Get pre-qualified$1,685/mo
Single Family
Built in 1910
2.81 Acres Lot
$249,500 Zestimate®
$178/sqft
$-- HOA
What's special
Surrounded by mature trees
- 62 days |
- 1,133 |
- 66 |
Zillow last checked:
Listing updated:
Listed by:
Shayne Michael Hall 651-335-6607,
Pemberton RE
Source: NorthstarMLS as distributed by MLS GRID,MLS#: 7078738
Facts & features
Interior
Bedrooms & bathrooms
- Bedrooms: 3
- Bathrooms: 2
- Full bathrooms: 1
- 1/2 bathrooms: 1
Bedroom
- Level: Main
- Area: 81 Square Feet
- Dimensions: 9x9
Bedroom 2
- Level: Upper
- Area: 169 Square Feet
- Dimensions: 13x13
Bedroom 3
- Level: Upper
- Area: 156 Square Feet
- Dimensions: 13x12
Kitchen
- Level: Main
- Area: 112 Square Feet
- Dimensions: 16x7
Laundry
- Level: Main
- Area: 112 Square Feet
- Dimensions: 8x14
Living room
- Level: Main
- Area: 96 Square Feet
- Dimensions: 16x6
Screened porch
- Level: Main
- Area: 152 Square Feet
- Dimensions: 19x8
Heating
- Baseboard, Boiler, Wood Stove
Cooling
- Window Unit(s)
Appliances
- Included: Dishwasher, Dryer, Microwave, Range, Refrigerator, Washer
- Laundry: Main Level, Other
Features
- Basement: None
- Has fireplace: No
Interior area
- Total structure area: 1,431
- Total interior livable area: 1,402 sqft
- Finished area above ground: 1,402
- Finished area below ground: 0
Video & virtual tour
Property
Parking
- Total spaces: 2
- Parking features: Detached Garage, Insulated Garage
- Garage spaces: 2
- Details: Garage Dimensions (28x28), Garage Door Height (7), Garage Door Width (8)
Accessibility
- Accessibility features: None
Features
- Levels: Two
- Stories: 2
- Patio & porch: Enclosed
Lot
- Size: 2.81 Acres
- Dimensions: 312 x 315 x 312 x 316
Details
- Foundation area: 686
- Parcel number: 040291500
- Zoning description: Residential-Single Family
Construction
Type & style
- Home type: SingleFamily
- Property subtype: Single Family
Materials
- Block, Frame
- Roof: Asphalt
Condition
- New construction: No
- Year built: 1910
Utilities & green energy
- Electric: Circuit Breakers, 100 Amp Service
- Gas: Propane, Wood
- Sewer: Mound Septic, Private Sewer
- Water: 4-Inch Submersible, Drilled, Well
Community & HOA
HOA
- Has HOA: No
Location
- Region: Dalbo
Financial & listing details
- Price per square foot: $178/sqft
- Tax assessed value: $202,600
- Annual tax amount: $1,468
- Date on market: 5/28/2026
- Cumulative days on market: 46 days
Estimated market value
$249,500
$237,000 - $262,000
$1,863/mo
Price history
| Date | Event | Price |
|---|---|---|
| 7/8/2026 | Listed for sale | $249,900$178/sqft |
Source:  NorthstarMLS as distributed by MLS GRID #7078738 Report a problem NorthstarMLS as distributed by MLS GRID #7078738 Report a problem | ||
| 6/25/2026 | Pending sale | $249,900$178/sqft |
Source: NorthstarMLS as distributed by MLS GRID #7078738 Report a problem | ||
| 5/28/2026 | Listed for sale | $249,900+8.7%$178/sqft |
Source: NorthstarMLS as distributed by MLS GRID #7078738 Report a problem | ||
| 9/13/2022 | Sold | $229,900$164/sqft |
Source: NorthstarMLS as distributed by MLS GRID #6225997 Report a problem | ||
| 8/12/2022 | Pending sale | $229,900$164/sqft |
Source: NorthstarMLS as distributed by MLS GRID #6225997 Report a problem | ||
| 7/29/2022 | Price change | $229,900-4.2%$164/sqft |
Source: NorthstarMLS as distributed by MLS GRID #6225997 Report a problem | ||
| 7/15/2022 | Price change | $240,000-4%$171/sqft |
Source: NorthstarMLS as distributed by MLS GRID #6225997 Report a problem | ||
| 6/30/2022 | Price change | $249,900-3.9%$178/sqft |
Source: NorthstarMLS as distributed by MLS GRID #6225997 Report a problem | ||
| 6/24/2022 | Listed for sale | $259,999+36.9%$185/sqft |
Source: NorthstarMLS as distributed by MLS GRID #6225997 Report a problem | ||
| 9/6/2019 | Sold | $189,900$135/sqft |
Source: NorthstarMLS as distributed by MLS GRID #5263110 Report a problem | ||
| 7/15/2019 | Listed for sale | $189,900+46.2%$135/sqft |
Source: Princeton Realty #5263110 Report a problem | ||
| 7/15/2016 | Sold | $129,900+77.9%$93/sqft |
Source: NorthstarMLS as distributed by MLS GRID #4718842 Report a problem | ||
| 5/21/2012 | Sold | $73,000+5.8%$52/sqft |
Source: Public Record Report a problem | ||
| 3/5/2012 | Listed for sale | $69,000+128.9%$49/sqft |
Source: RE/MAX Results #4127895 Report a problem | ||
| 6/9/2011 | Sold | $30,150+21.8%$22/sqft |
Source: Public Record Report a problem | ||
| 4/9/2011 | Listed for sale | $24,750$18/sqft |
Source: Home 2 Home Properties INC #4032084 Report a problem | ||
Public tax history
| Year | Property taxes | Tax assessment |
|---|---|---|
| 2025 | $1,468 -3.5% | $196,900 +1.2% |
| 2024 | $1,522 -1.7% | $194,600 |
| 2023 | $1,548 +12.5% | $194,600 +4.6% |
| 2022 | $1,376 -4.2% | $186,100 |
| 2021 | $1,436 | -- |
| 2020 | -- | -- |
| 2019 | $1,182 +16.1% | $123,900 +38.6% |
| 2018 | $1,018 -11% | $89,400 |
| 2016 | $1,144 +26.8% | -- |
| 2015 | $902 | -- |
| 2014 | $902 +3.7% | -- |
| 2013 | $870 | -- |
| 2012 | -- | -- |
| 2011 | -- | -- |
| 2009 | $1,040 -3.5% | $121,900 -3.9% |
| 2008 | $1,078 | $126,800 |
Find assessor info on the county website
Monthly payment
Est. payment
Payment breakdown
Explore the cost of this home by adjusting the details. Changes won't be saved.Climate risks
Neighborhood: 55017
Nearby schools
GreatSchools rating
- NAPrinceton Primary SchoolGrades: PK-2Distance: 7.3 mi
- 6/10Princeton Middle SchoolGrades: 6-8Distance: 7.3 mi
- 6/10Princeton Senior High SchoolGrades: 9-12Distance: 8.8 mi
- $180,0002 bd1 ba1.6k sqft37899 Dolphin St NW, Dalbo, MN 55017Sold
- $245,00035 Acres75XX 383rd Ave NW, Dalbo, MN 55017Sold

- $354,1003 bd1 ba1k sqft37744 Dolphin St NW, Dalbo, MN 55017Off Market
- $427,400-- bd-- ba-- sqft37744 Dolphin St NW, Princeton, MN 55371Off Market
- $397,7003 bd2 ba1.9k sqft8401 381st Ave NW, Princeton, MN 55371Off Market
- $323,800-- bd-- ba-- sqft8401 381st Ave NW, Princeton, MN 55371Off Market
- $229,9004 bd1 ba2.1k sqft38475 Dolphin St NW, Dalbo, MN 55017Off Market
- $135,00020 Acres77XX 381st Ave NW, Dalbo, MN 55017Sold
A local agent can set up tours, give advice and negotiate with sellers.
Similar homes
- $--3 bd1 ba1k sqft34388 Dolphin St NW, Princeton, MN 55371Auction
 Auction.com 1
 - $260,0003 bd2 ba1.5k sqft815 333rd Ave NE, Cambridge, MN 55008For Sale
 MLS ID #7056531, Lexi Clercx, Real Broker, LLC. NorthstarMLS as distributed by MLS GRID
 - $350,0003 bd2 ba1.5k sqft7725 Dolphin Rd, Princeton, MN 55371For Sale
 MLS ID #7078965, Chan Slettehaugh, Edina Realty, Inc.. NorthstarMLS as distributed by MLS GRID
 - $--3 bd1 ba1.3k sqft4539 NW 41st Ave, Saint Francis, MN 55070Auction
 Auction.com 1
 - $246,9002 bd1 ba1k sqft47412 Anchor Ave, Stanchfield, MN 55080For SaleMLS ID #7107358, Rob Reinke, Fish MLS Realty. NorthstarMLS as distributed by MLS GRID
- $--3 bd1 ba1.1k sqft33598 Jefferson St NE, Cambridge, MN 55008AuctionAuction.com 1
- $--2 bd2 ba1.1k sqft14137 314th Ave NW, Zimmerman, MN 55398AuctionAuction.com 1
- $190,0001 bd1 ba907 sqft6263 381st Ave NW, Dalbo, MN 55017For SaleMLS ID #7053246, Christopher Johnson, Edina Realty, Inc.. NorthstarMLS as distributed by MLS GRID
- $278,0003 bd2 ba1.6k sqft1007 10th Ave N, Princeton, MN 55371For SaleMLS ID #7086775, Wendi Wicktor, Princeton Realty. NorthstarMLS as distributed by MLS GRID
- $275,0003 bd2 ba1.8k sqft522 3rd St, Mora, MN 55051For SaleMLS ID #7101503, Lori Millam, Keller Williams Integrity NW. NorthstarMLS as distributed by MLS GRID
- $250,0003 bd2 ba1.7k sqft1209 3rd St S, Princeton, MN 55371For SaleMLS ID #7113545, Steven Gilmore, National Realty Guild. NorthstarMLS as distributed by MLS GRID
- $279,9002 bd1 ba1.1k sqft28329 99th St NW, Zimmerman, MN 55398For SaleMLS ID #7082106, Adam Hippe, Real Broker, LLC. NorthstarMLS as distributed by MLS GRID
- $--3 bd2 ba1.5k sqft651 Sunset Ln, Cambridge, MN 55008AuctionXome
- $275,0003 bd2 ba1.1k sqft8828 130th St, Milaca, MN 56353For SaleMLS ID #7099322, Dale E Pampuch, Counselor Realty, Inc. NorthstarMLS as distributed by MLS GRID
- $--5 bd2 ba1.3k sqft408 Cherry Ave N, Braham, MN 55006AuctionAuction.com 2
- $249,9002 bd1 ba1.3k sqft19055 Island View Dr, Mora, MN 55051For SaleMLS ID #7074850, Alicia Hammond, Bridge Realty, LLC. NorthstarMLS as distributed by MLS GRID
- $260,0004 bd2 ba1.9k sqft1400 17th St N, Princeton, MN 55371For SaleMLS ID #7099267, Kristie L. Bernard, Keller Williams Integrity NW. NorthstarMLS as distributed by MLS GRID
- $350,0002 bd2 ba1.5k sqft3941 357th Ave NW, Cambridge, MN 55008For SaleMLS ID #6773013, Taylor Foster, JPW Realty. NorthstarMLS as distributed by MLS GRID
- $269,9004 bd2 ba1.7k sqft415 15th Ave S, Princeton, MN 55371For SaleMLS ID #7083233, Barbara Carnes, Lakes Area Realty. NorthstarMLS as distributed by MLS GRID
- $299,9002 bd1 ba1.1k sqft9284 95th Ave, Milaca, MN 56353For SaleMLS ID #7034573, Leanne Smith, Home Star Real Estate. NorthstarMLS as distributed by MLS GRID
