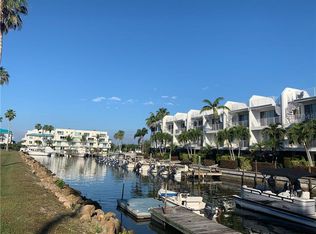
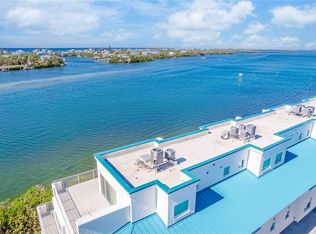
Direct Bay-Front Luxury: Where Structural Integrity Meets Coastal Elegance! Experience the ultimate waterfront lifestyle in this custom-built townhome, where the tranquility of Lemon Bay meets the security of a modern fortress. Perfectly positioned on the Intracoastal Waterway, this residence offers breathtaking panoramic views from every floor and immediate access to Southwest Florida’s finest coastal amenities. This beautiful townhome home was engineered for the discerning buyer who values peace of mind. Built with full concrete construction from base to roof, the structure has been further enhanced with significant technical upgrades: 2023 METAL ROOF and 2023 high-performance HURRICANE IMPACT windows and doors offer maximum storm protection and energy efficiency. Also featuring updated electrical (2023), new deck tiling (2023), and dual newer HVAC units (2018) for precision climate control across all floors. A private elevator whisks you from your oversized garage to a new 2023 gourmet kitchen boasting custom soft-close hand rubbed maple cabinetry and expansive granite surfaces with a massive island to gather around. Launch your kayak directly into the Intracoastal from your backyard or spend the afternoon spotting dolphins from one of your three private, newly tiled balconies. Cape Haze Marina is located just steps away, providing effortless wet/dry boat storage and professional services. Enjoy a short boat ride to the secluded beaches of Don Pedro Island or the world-class tarpon fishing of Boca Grande Pass. Beyond the home, you are immersed in a vibrant coastal community: Choose from 8 championship golf courses within a short drive or take the nearby ferry to the exclusive sands of Palm Island. Minutes from the boutique shopping, upscale dining, and "Old Florida" atmosphere of Historic Boca Grande. Enjoy sunset cocktails and live music at a variety of waterfront restaurants just around the corner. Rarely does a home combine such robust "fortress" construction with the serene, upscale beauty of Lemon Bay and the Intracoastal Waterway. Whether you are looking for a sophisticated full-time residence or a secure seasonal retreat, this townhome offers a lifestyle of luxury, safety, and endless blue water. Call today for an exclusive showing!
Sold for $930,000
$930,000
8005 Bay Pointe Dr, Englewood, FL 34224
3beds
2,515sqft
Condominium
Built in 2005
-- sqft lot
$926,700 Zestimate®
$370/sqft
$5,374 Estimated rent
Home value
$926,700
$834,000 - $1.03M
$5,374/mo
Zestimate® history
Owner options
List your home for rent
$5,374/mo
Rent Zestimate®
Find your next renter with Zillow Rental Manager. Plus, with online applications, you can quickly screen prospective tenants – for free.
$5,374/mo
Rent Zestimate®
Refinance and save
$6,545/mo
Est. payment
Refinancing to a lower rate could help reduce your monthly payments and save thousands over the life of the loan.
$6,545/mo
Est. payment
Explore your selling options
Work with a Zillow partner agent
Leverage their expertise and Zillow's premium Showcase listings to get your home seen by more buyers.
Get startedList with your own agent
Get your home in front of millions of buyers by listing it on Zillow.
Learn how to do itSell it yourself
Take full control of how buyers see your home on Zillow by listing For Sale by Owner (FSBO).
List your homeWhat's special
Private elevatorOversized garage
Zillow last checked:
Listing updated:
Listed by:
Nicole Mantha 941-223-7339,
KELLER WILLIAMS ISLAND LIFE REAL ESTATE 941-254-6467
Bought with:
Matthew Clayton, 3593715
PREFERRED SHORE LLC
Source: Stellar MLS,MLS#: D6145400 Originating MLS: Venice
Originating MLS: Venice
Facts & features
Interior
Bedrooms & bathrooms
- Bedrooms: 3
- Bathrooms: 4
- Full bathrooms: 3
- 1/2 bathrooms: 1
Primary bedroom
- Features: Walk-In Closet(s)
- Level: Second
- Area: 196 Square Feet
- Dimensions: 14x14
Bedroom 2
- Features: En Suite Bathroom, Built-in Closet
- Level: Second
- Area: 168 Square Feet
- Dimensions: 12x14
Bedroom 3
- Features: Wet Bar, Walk-In Closet(s)
- Level: Upper
- Area: 224 Square Feet
- Dimensions: 14x16
Primary bathroom
- Level: Second
- Area: 84 Square Feet
- Dimensions: 6x14
Dining room
- Level: Third
- Area: 140 Square Feet
- Dimensions: 10x14
Great room
- Level: Third
- Area: 224 Square Feet
- Dimensions: 14x16
Kitchen
- Level: Third
- Area: 196 Square Feet
- Dimensions: 14x14
Heating
- Central, Electric
Cooling
- Central Air
Appliances
- Included: Dishwasher, Dryer, Microwave, Range, Refrigerator, Washer
- Laundry: Inside, Laundry Room
Features
- Ceiling Fan(s), Elevator, Kitchen/Family Room Combo, Living Room/Dining Room Combo, Open Floorplan, Solid Surface Counters, Solid Wood Cabinets, Walk-In Closet(s)
- Flooring: Ceramic Tile
- Windows: Window Treatments
- Has fireplace: No
Interior area
- Total structure area: 3,936
- Total interior livable area: 2,515 sqft
Property
Parking
- Total spaces: 2
- Parking features: Covered, Garage Door Opener, Ground Level, Oversized, Under Building
- Attached garage spaces: 2
Features
- Levels: Three Or More
- Stories: 3
- Exterior features: Awning(s), Balcony
- Has view: Yes
- View description: Water, Intracoastal Waterway, Marina
- Has water view: Yes
- Water view: Water,Intracoastal Waterway,Marina
- Waterfront features: Intracoastal Waterway, Bay/Harbor Access, Beach Access, Intracoastal Waterway Access, Bridges - No Fixed Bridges, Riprap, Sailboat Water
- Body of water: INTRACOASTAL WATERWAY
Lot
- Size: 900 Square Feet
Details
- Parcel number: 412028379005
- Zoning: PD
- Special conditions: None
Construction
Type & style
- Home type: Condo
- Property subtype: Condominium
- Attached to another structure: Yes
Materials
- Block, Stucco
- Foundation: Slab
- Roof: Metal
Condition
- Completed
- New construction: No
- Year built: 2005
Utilities & green energy
- Sewer: Public Sewer
- Water: Public
- Utilities for property: Cable Connected, Electricity Connected, Public, Sewer Connected, Water Connected
Community & HOA
Community
- Features: Pool, Special Community Restrictions
- Pet fee: $0 monthly
- Subdivision: CAPE HAZE MARINA VILLAGE PH
HOA
- Has HOA: Yes
- Services included: Reserve Fund, Maintenance Grounds
- HOA fee: $382 monthly
- HOA name: Mary Ellen Pfeifer
Location
- Region: Englewood
Financial & listing details
- Price per square foot: $370/sqft
- Tax assessed value: $823,103
- Annual tax amount: $4,809
- Date on market: 1/5/2026
- Cumulative days on market: 125 days
- Listing terms: Cash,Conventional
- Ownership: Fee Simple
- Total actual rent: 0
- Electric utility on property: Yes
- Road surface type: Asphalt
Price history
| Date | Event | Price |
|---|---|---|
| 3/16/2026 | Sold | $930,000-6.9%$370/sqft |
Source:  Stellar MLS #D6145400 Report a problem Stellar MLS #D6145400 Report a problem | ||
| 2/2/2026 | Pending sale | $999,000$397/sqft |
Source: Stellar MLS #D6145400 Report a problem | ||
| 1/5/2026 | Listed for sale | $999,000$397/sqft |
Source: Stellar MLS #D6145400 Report a problem | ||
| 12/1/2025 | Listing removed | $999,000$397/sqft |
Source: Stellar MLS #D6142564 Report a problem | ||
| 11/3/2025 | Listed for sale | $999,000$397/sqft |
Source: Stellar MLS #D6142564 Report a problem | ||
| 8/12/2025 | Pending sale | $999,000$397/sqft |
Source: Stellar MLS #D6142564 Report a problem | ||
| 6/3/2025 | Listed for sale | $999,000+207.4%$397/sqft |
Source: Stellar MLS #D6142564 Report a problem | ||
| 2/19/2014 | Sold | $325,000-63.9%$129/sqft |
Source: Public Record Report a problem | ||
| 6/19/2006 | Sold | $900,000$358/sqft |
Source: Public Record Report a problem | ||
Public tax history
| Year | Property taxes | Tax assessment |
|---|---|---|
| 2025 | $5,010 +2.8% | $329,002 +2.9% |
| 2024 | $4,875 +148.7% | $319,730 +148.3% |
| 2023 | $1,960 -58.5% | $128,777 -57.3% |
| 2022 | $4,722 +0% | $301,376 +3% |
| 2021 | $4,721 +1.3% | $292,598 +1.4% |
| 2020 | $4,663 +2.7% | $288,558 +2.3% |
| 2019 | $4,539 +8.1% | $282,070 +1.9% |
| 2018 | $4,199 | $276,811 +2.1% |
| 2017 | $4,199 +0.8% | $271,118 +2.1% |
| 2016 | $4,165 +0.4% | $265,542 +0.7% |
| 2015 | $4,150 -0.2% | $263,696 -4% |
| 2014 | $4,159 -20.7% | $274,825 -10% |
| 2013 | $5,247 -0.1% | $305,459 -24.2% |
| 2012 | $5,251 -23.5% | $402,998 |
| 2011 | $6,868 -2.2% | $402,998 -0.6% |
| 2010 | $7,024 +16.7% | $405,533 +8.8% |
| 2009 | $6,018 | $372,900 |
Find assessor info on the county website
Neighborhood: 34224
Nearby homes
- $770,6003 bd4 ba2.5k sqft8009 Bay Pointe Dr, Englewood, FL 34224Off Market
- $1,017,4983 bd4 ba4k sqft8001 Bay Pointe Dr, Englewood, FL 34224Off Market
- $1,185,0003 bd3 ba2.5k sqft8013 Bay Pointe Dr, Englewood, FL 34224Sold
- $950,0003 bd4 ba2.5k sqft8017 Bay Pointe Dr, Englewood, FL 34224Sold
- $630,4003 bd3 ba2.5k sqft8010 Bay Pointe Dr, Englewood, FL 34224Off Market
- $665,8003 bd4 ba2.5k sqft8006 Bay Pointe Dr, Englewood, FL 34224Off Market
- $613,7003 bd4 ba2.5k sqft8014 Bay Pointe Dr, Englewood, FL 34224Off Market
- $632,3004 bd5 ba2.5k sqft8018 Bay Pointe Dr, Englewood, FL 34224Off Market
Nearby schools
GreatSchools rating
- 8/10Vineland Elementary SchoolGrades: PK-5Distance: 3.3 mi
- 7/10L. A. Ainger Middle SchoolGrades: 6-8Distance: 3.2 mi
- 5/10Lemon Bay High SchoolGrades: 9-12Distance: 3.7 mi
Get a cash offer in 3 minutes
Find out how much your home could sell for in as little as 3 minutes with a no-obligation cash offer.
Estimated market value
$926,700
Get a cash offer in 3 minutes
Find out how much your home could sell for in as little as 3 minutes with a no-obligation cash offer.
Estimated market value
$926,700
- Florida
- Charlotte County
- Englewood
- 34224
- 8005 Bay Pointe Dr
Nearby cities
Nearby zip codes
Other Englewood Topics
