Awaken to sunny, sweeping views of the Intracoastal Waterway and the tropical barrier islands from this 3 bedroom, 3.5 bath home, complete with elevator, garage, impact windows and more. Sip your morning coffee on one of three balconies overlooking the wide, blue water. Workout on the top floor which features a wet bar, mini-fridge and full bath. Take the kayak out your back sliders and launch right into the ICW. Or - just walk down the drive, get on your boat at Cape Haze Marina and set sail to the Gulf of Mexico. Life is an adventure here, with golf courses, beaches and Boca Grande shopping nearby. The Palm Island ferry and its Don Pedro sandy beaches beyond are just a bike ride around the corner. Once home, you’ll appreciate the 2021 Kitchen with subzero fridge, stainless steel sink, 2022 dual zoned AC, 2020 water heater and more. Here, life is easy with tile floors, baths on every level and an elevator. Cook for friends and family as you watch the boats by. At dusk, relax with splendid sunsets over the water from your living, dining or balcony areas. Don’t let this one get away. Call today for your in-person or remote showing.
Sold for $950,000
$950,000
8017 BAY POINTE DRIVE, ENGLEWOOD, FL 34224
3beds
2,515sqft
Townhouse
Built in 2005
900 Square Feet Lot
$912,800 Zestimate®
$378/sqft
$3,170 Estimated rent
Home value
$912,800
$812,000 - $1.02M
$3,170/mo
Zestimate® history
Owner options
List your home for rent
$3,170/mo
Rent Zestimate®
Find your next renter with Zillow Rental Manager. Plus, with online applications, you can quickly screen prospective tenants – for free.
$3,170/mo
Rent Zestimate®
Refinance and save
$6,714/mo
Est. payment
Refinancing to a lower rate could help reduce your monthly payments and save thousands over the life of the loan.
$6,714/mo
Est. payment
Explore your selling options
Work with a Zillow partner agent
Leverage their expertise and Zillow's premium Showcase listings to get your home seen by more buyers.
Get startedList with your own agent
Get your home in front of millions of buyers by listing it on Zillow.
Learn how to do itSell it yourself
Take full control of how buyers see your home on Zillow by listing For Sale by Owner (FSBO).
List your homeWhat's special
Wide blue waterBaths on every levelStainless steel sinkWet barTile floorsBack slidersSubzero fridge
Zillow last checked:
Listing updated:
Listed by:
Sue Reske 941-276-4219,
PARSLEY BALDWIN REAL ESTATE 941-964-2700
Bought with:
Jeanine Wood, 3385313
ALLISON JAMES ESTATES & HOMES
Source: Stellar MLS,MLS#: D6139640 Originating MLS: Englewood
Originating MLS: Englewood
Facts & features
Interior
Bedrooms & bathrooms
- Bedrooms: 3
- Bathrooms: 4
- Full bathrooms: 3
- 1/2 bathrooms: 1
Primary bedroom
- Features: Ceiling Fan(s), En Suite Bathroom, Exhaust Fan, Rain Shower Head, Tub with Separate Shower Stall, Water Closet/Priv Toilet, Window/Skylight in Bath, Walk-In Closet(s)
- Level: Second
- Area: 162 Square Feet
- Dimensions: 13.5x12
Bedroom 2
- Features: En Suite Bathroom, Exhaust Fan, Shower No Tub, Single Vanity, Stone Counters, Built-in Closet
- Level: Second
- Area: 143 Square Feet
- Dimensions: 11x13
Bedroom 3
- Features: Bar, Ceiling Fan(s), En Suite Bathroom, Shower No Tub, Walk-In Closet(s)
- Level: Upper
- Area: 165 Square Feet
- Dimensions: 15x11
Dining room
- Level: Third
- Area: 140 Square Feet
- Dimensions: 10x14
Kitchen
- Level: Third
- Area: 196 Square Feet
- Dimensions: 14x14
Living room
- Level: Third
- Area: 156 Square Feet
- Dimensions: 13x12
Heating
- Electric
Cooling
- Central Air
Appliances
- Included: Dishwasher, Disposal, Dryer, Electric Water Heater, Microwave, Range, Range Hood, Refrigerator
- Laundry: Inside
Features
- Ceiling Fan(s), Crown Molding, Elevator, Kitchen/Family Room Combo, Living Room/Dining Room Combo, Open Floorplan, Split Bedroom, Stone Counters, Thermostat, Walk-In Closet(s), Wet Bar
- Flooring: Luxury Vinyl
- Doors: Sliding Doors
- Has fireplace: No
Interior area
- Total structure area: 3,936
- Total interior livable area: 2,515 sqft
Property
Parking
- Total spaces: 1
- Parking features: Garage
- Garage spaces: 1
Features
- Levels: Three Or More
- Stories: 3
- Patio & porch: Rear Porch
- Exterior features: Balcony
- Has view: Yes
- View description: Water, Intracoastal Waterway
- Has water view: Yes
- Water view: Water,Intracoastal Waterway
- Waterfront features: Intracoastal Waterway, Bridges - No Fixed Bridges, Riprap, Sailboat Water
- Body of water: ICW
Lot
- Size: 900 Square Feet
Details
- Parcel number: 412028379009
- Zoning: PD
- Special conditions: None
Construction
Type & style
- Home type: Townhouse
- Architectural style: Florida
- Property subtype: Townhouse
Materials
- Block, Stucco
- Foundation: Slab
- Roof: Metal
Condition
- New construction: No
- Year built: 2005
Utilities & green energy
- Sewer: Public Sewer
- Water: Public
- Utilities for property: Cable Connected, Electricity Connected, Public, Sewer Connected
Community & HOA
Community
- Features: Special Community Restrictions
- Pet fee: $0 monthly
- Subdivision: CAPE HAZE MARINA VILLAGE PH 01
HOA
- Has HOA: Yes
- Services included: Reserve Fund, Maintenance Grounds
- HOA fee: $418 monthly
- HOA name: Mary Ellen Pfeiffer
Location
- Region: Englewood
Financial & listing details
- Price per square foot: $378/sqft
- Tax assessed value: $886,580
- Annual tax amount: $12,186
- Date on market: 12/25/2024
- Cumulative days on market: 130 days
- Ownership: Fee Simple
- Total actual rent: 0
- Electric utility on property: Yes
- Road surface type: Asphalt
Price history
| Date | Event | Price |
|---|---|---|
| 5/30/2025 | Sold | $950,000-5%$378/sqft |
Source:  Stellar MLS #D6139640 Report a problem Stellar MLS #D6139640 Report a problem | ||
| 5/4/2025 | Pending sale | $1,000,000$398/sqft |
Source: Stellar MLS #D6139640 Report a problem | ||
| 12/25/2024 | Listed for sale | $1,000,000+49.5%$398/sqft |
Source: Stellar MLS #D6139640 Report a problem | ||
| 7/14/2024 | Listing removed | $669,000$266/sqft |
Source: Stellar MLS #D6118971 Report a problem | ||
| 7/13/2021 | Sold | $669,000$266/sqft |
Source: Stellar MLS #D6118971 Report a problem | ||
| 5/30/2021 | Pending sale | $669,000$266/sqft |
Source: Stellar MLS #D6118971 Report a problem | ||
| 5/22/2021 | Listed for sale | $669,000+39.4%$266/sqft |
Source: Stellar MLS #D6118971 Report a problem | ||
| 9/29/2020 | Sold | $480,000-13.5%$191/sqft |
Source: Public Record Report a problem | ||
| 9/1/2020 | Pending sale | $555,000$221/sqft |
Source: Michael Saunders & Company - Licensed Real Estate Broker #D6103504 Report a problem | ||
| 6/10/2020 | Price change | $555,000+5.7%$221/sqft |
Source: Michael Saunders & Company - Licensed Real Estate Broker #D6103504 Report a problem | ||
| 4/6/2020 | Price change | $525,000-6.3%$209/sqft |
Source: Michael Saunders & Company - Licensed Real Estate Broker #D6103504 Report a problem | ||
| 11/26/2019 | Listed for sale | $560,000-6.7%$223/sqft |
Source: Michael Saunders & Company - Licensed Real Estate Broker #D6103504 Report a problem | ||
| 10/7/2019 | Listing removed | $599,900$239/sqft |
Source: Michael Saunders & Company - Licensed Real Estate Broker #D6103504 Report a problem | ||
| 4/2/2019 | Price change | $599,900-4%$239/sqft |
Source: HENDRICKS & ASSOC. #D6103504 Report a problem | ||
| 11/14/2018 | Price change | $625,000-3.8%$249/sqft |
Source: HENDRICKS & ASSOC. #D6103504 Report a problem | ||
| 4/16/2018 | Price change | $649,900-7.1%$258/sqft |
Source: HENDRICKS & ASSOC. #D5915479 Report a problem | ||
| 1/4/2018 | Price change | $699,900-3.5%$278/sqft |
Source: HENDRICKS & ASSOC. #D5915479 Report a problem | ||
| 12/7/2016 | Listed for sale | $725,000+4.3%$288/sqft |
Source: HENDRICKS & ASSOC. #D5915479 Report a problem | ||
| 3/20/2013 | Listing removed | $695,000$276/sqft |
Source: HENDRICKS & ASSOC. #D5786108 Report a problem | ||
| 1/21/2012 | Listed for sale | $695,000$276/sqft |
Source: HENDRICKS & ASSOC. #D5786108 Report a problem | ||
Public tax history
| Year | Property taxes | Tax assessment |
|---|---|---|
| 2025 | $13,140 +3.5% | $775,073 +10% |
| 2024 | $12,693 +17.3% | $704,612 +10% |
| 2023 | $10,820 +9.5% | $640,556 +10% |
| 2022 | $9,886 +33.5% | $582,324 +41% |
| 2021 | $7,405 +5.6% | $413,115 +6.4% |
| 2020 | $7,012 +4.7% | $388,195 +8.8% |
| 2019 | $6,700 +12.7% | $356,836 +10% |
| 2018 | $5,944 | $324,396 +10% |
| 2017 | $5,944 +13.8% | $294,905 +1.7% |
| 2016 | $5,221 -1.9% | $290,066 +10% |
| 2015 | $5,322 +10% | $263,696 -4% |
| 2014 | $4,839 -7.8% | $274,825 -10% |
| 2013 | $5,247 -0.1% | $305,459 -24.2% |
| 2012 | $5,251 -23.5% | $402,998 |
| 2011 | $6,868 -2.2% | $402,998 -0.6% |
| 2010 | $7,024 +16.7% | $405,533 +8.8% |
| 2009 | $6,018 | $372,900 |
Find assessor info on the county website
Neighborhood: 34224
Nearby homes
- $1,185,0003 bd3 ba2.5k sqft8013 Bay Pointe Dr, Englewood, FL 34224Sold
- $1,202,9004 bd4 ba4k sqft8021 Bay Pointe Dr, Englewood, FL 34224Off Market
- $766,5003 bd4 ba2.5k sqft8009 Bay Pointe Dr, Englewood, FL 34224Off Market
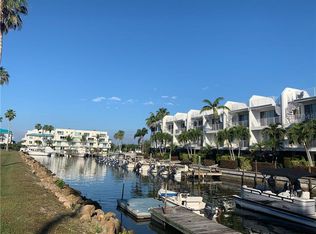
- $930,0003 bd4 ba2.5k sqft8005 Bay Pointe Dr, Englewood, FL 34224Sold

- $628,3004 bd5 ba2.5k sqft8018 Bay Pointe Dr, Englewood, FL 34224Off Market
- $610,7003 bd4 ba2.5k sqft8014 Bay Pointe Dr, Englewood, FL 34224Off Market
- $926,4003 bd3 ba2.1k sqft8041 Bay Pointe Dr, Englewood, FL 34224Off Market
- $699,3003 bd2 ba4.3k sqft8041 Bay Pointe Dr #U54, Englewood, FL 34224Off Market
Nearby schools
GreatSchools rating
- 8/10Vineland Elementary SchoolGrades: PK-5Distance: 3.3 mi
- 7/10L. A. Ainger Middle SchoolGrades: 6-8Distance: 3.2 mi
- 5/10Lemon Bay High SchoolGrades: 9-12Distance: 3.7 mi
Get a cash offer in 3 minutes
Find out how much your home could sell for in as little as 3 minutes with a no-obligation cash offer.
Estimated market value
$912,800
Get a cash offer in 3 minutes
Find out how much your home could sell for in as little as 3 minutes with a no-obligation cash offer.
Estimated market value
$912,800
- Florida
- Charlotte County
- Englewood
- 34224
- 8017 BAY POINTE DRIVE
Nearby cities
Nearby zip codes
Other Englewood Topics
