Skip main navigation
Off market
  • $770,600

    8009 Bay Pointe Dr, Englewood, FL 34224

    3beds
    2,515sqft
    Townhouse
    Built in 2005
    871 Square Feet Lot
    $770,600 Zestimate®
    $306/sqft
    $3,169 Estimated rent

    Home value

    $770,600

    $694,000 - $863,000

    $3,169/mo

    Zestimate® history
    Loading
    Loading...

    Owner options

    List your home for rent

    $3,169/mo

    Rent Zestimate®

    Find your next renter with Zillow Rental Manager. Plus, with online applications, you can quickly screen prospective tenants – for free.

    Learn more

    $3,169/mo

    Rent Zestimate®

    Refinance and save

    $5,318/mo

    Est. payment

    Refinancing to a lower rate could help reduce your monthly payments and save thousands over the life of the loan.

    See today's rates

    $5,318/mo

    Est. payment

    Explore your selling options

    Work with a Zillow partner agent

    Leverage their expertise and Zillow's premium Showcase listings to get your home seen by more buyers.

    Get started

    List with your own agent

    Get your home in front of millions of buyers by listing it on Zillow.

    Learn how to do it

    Sell it yourself

    Take full control of how buyers see your home on Zillow by listing For Sale by Owner (FSBO).

    List your home

    What's special

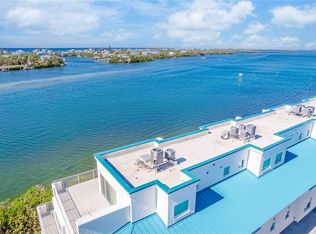
    Luxury waterfront living doesn't get any better than this! Make this 3 bedroom, 3 ½ bath your perfect winter home or enjoy its splendor all year long! Located directly on the Intracoastal waterway, this meticulously maintained townhome boasts expansive balconies, magnificent water views and tranquil sunsets! Let this townhome's private elevator take you from ground floor foyer to top floor easily and comfortably or take the tiled and carpeted stairs from floor to floor if you'd like. The master suite on the second floor has a private balcony, expansive master bath featuring neutral tones, dual sinks, Vita Bath brand bathtub with jets and an elegant walk-in shower. The 2nd bedroom, also on the second floor, has a full bathroom, with a masterfully tiled walk-in shower and tiled countertop. The laundry closet is also on the second floor for easy accessibility. The formal living area on the third floor is spacious with breathtaking water views just off the balcony. A sleek modern kitchen with stainless steel appliances, many solid wood cabinets, breakfast bar, pantry and mood lighting will perfectly accommodate all your entertaining needs. A cozy TV area is just off the kitchen with built-in entertainment center, mood lighting and a half bath. The upper floor bedroom can also be used as an entertainment suite that includes a wet bar, mini fridge, full bathroom, and an expansive balcony for those spectacular water views and sensational sunsets! Tandem garage allows parking for 2 vehicles, and includes ceiling fan, tiled storage area and 2 workbenches. This expansive townhome boasts many upgrades which include motorized storm blinds and tinted windows. The full-service marina offers wet and dry storage for boats, and the Cape Haze Marina community pool and cabana are available for residents to use. Bridgeless access to the Gulf in 5 minutes and immediate access to the ICW. Ideally situated just 15 minutes from the sandy beaches at Boca Grande and Englewood. The best of fishing, boating, golfing, dining and shopping are all just minutes away from this luxurious, private waterfront community!

    This property is off market, which means it's not currently listed for sale or rent on Zillow. This may be different from what's available on other websites or public sources.

    Originating MLS: Englewood

    Facts & features

    Interior

    Bedrooms & bathrooms
    • Bedrooms: 3
    • Bathrooms: 4
    • Full bathrooms: 3
    • 1/2 bathrooms: 1
    Heating
    • central, Electric
    Cooling
    • Central
    Appliances
    • Included: Dishwasher, Microwave, Range / Oven, Refrigerator
    • Laundry: Inside, Laundry Closet, Upper Floor
    Features
    • Ceiling Fans(s), Open Floorplan, Walk-In Closet(s), Crown Molding, Solid Wood Cabinets, Elevator, Living Room/Dining Room Combo, Solid Surface Counters, Window Treatments, Wet Bar, Tray Ceiling(s)
    • Flooring: Tile, Carpet
    Interior area
    • Structure area source: Public Records
    • Total interior livable area: 2,515 sqft

    Property

    Parking
    • Total spaces: 2
    • Parking features: Garage, Open
    Features
    • Levels: Three Or More
    • Pool features: In Ground
    • Has view: Yes
    • View description: Water
    • Has water view: Yes
    • Water view: Water
    • Waterfront features: Intracoastal Waterway, Bay/Harbor
    • Body of water: LEMON BAY
    Lot
    • Size: 871 Square Feet
    Details
    • Parcel number: 412028379006
    • Zoning: PD

    Construction

    Type & style
    • Home type: Townhouse
    • Architectural style: Key West
    • Property subtype: Townhouse
    Materials
    • Roof: Metal
    Condition
    • Year built: 2005

    Utilities & green energy

    • Sewer: Public Sewer
    • Water: Public
    • Utilities for property: Electricity Connected, Cable Connected

    Community & HOA

    Community
    • Security: Smoke Detector(s), Security System Owned, Fire Sprinkler System
    • Subdivision: CAPE HAZE MARINA VILLAGE PH
    HOA
    • Has HOA: Yes
    • Services included: Maintenance Grounds, Maintenance Exterior
    • HOA fee: $211 monthly
    Location
    • Region: Englewood

    Financial & listing details

    • Price per square foot: $306/sqft
    • Tax assessed value: $820,424
    • Annual tax amount: $11,197
    • Listing terms: Cash, Conventional
    • Ownership: Fee Simple

    Price history

    DateEventPrice
    11/16/2020Sold$575,000-3.4%$229/sqft
    Source: Stellar MLS #D6112892 Report a problem
    9/18/2020Pending sale$595,000$237/sqft
    Source: Michael Saunders & Company - Licensed Real Estate Broker #D6112892 Report a problem
    7/6/2020Listed for sale$595,000+99%$237/sqft
    Source: MICHAEL SAUNDERS & COMPANY #D6112892 Report a problem
    2/10/2014Sold$299,000-39.6%$119/sqft
    Source: Public Record Report a problem
    11/5/2010Listing removed$495,000$197/sqft
    Source: CHARITY CAIN & ASSOCIATE INC #D5776210 Report a problem
    2/3/2010Listed for sale$495,000-29.3%$197/sqft
    Source: CHARITY CAIN & ASSOCIATE INC #D5776210 Report a problem
    2/14/2007Sold$700,000+7.7%$278/sqft
    Source: Public Record Report a problem
    9/7/2006Sold$650,000$258/sqft
    Source: Public Record Report a problem

    Public tax history

    YearProperty taxesTax assessment
    2025$11,197 +3.2%$605,337 +10%
    2024$10,851 +18.5%$550,306 +10%
    2023$9,155 +9%$500,278 +10%
    2022$8,401 +13.4%$454,798 +10%
    2021$7,411 +5.6%$413,453 +6.4%
    2020$7,016 +4.7%$388,453 +8.9%
    2019$6,701 +12.7%$356,754 +10%
    2018$5,944 $324,322 +10%
    2017$5,944 +13.9%$294,838 +1.7%
    2016$5,219 -1.9%$289,868 +10%
    2015$5,319 +10%$263,516 -4.1%
    2014$4,836 -7.1%$274,710 -9.4%
    2013$5,207 -0.1%$303,073 -24.4%
    2012$5,210 -23.7%$400,664
    2011$6,828 -2.2%$400,664 -0.6%
    2010$6,979 +16%$402,907 +8%
    2009$6,018 $372,899
    Find assessor info on the county website

    Neighborhood: 34224

    Nearby schools

    GreatSchools rating
    Schools provided by the listing agent
    • Elementary: Vineland Elementary
    • Middle: L.A. Ainger Middle
    • High: Lemon Bay High

    Source: The MLS. This data may not be complete. We recommend contacting the local school district to confirm school assignments for this home.

    Get a cash offer in 3 minutes
    Find out how much your home could sell for in as little as 3 minutes with a no-obligation cash offer.
    Estimated market value
    $770,600
    Get a cash offer in 3 minutes
    Find out how much your home could sell for in as little as 3 minutes with a no-obligation cash offer.
    Estimated market value
    $770,600