A rare opportunity to create your ideal equestrian or farm retreat on over 36 acres of scenic Wallops Island land, where open pasture views, privacy, and versatility come together. This under-construction barndominium is designed for those seeking space to live, work, and enjoy a true rural lifestylewithout sacrificing proximity to coastal amenities. The expansive ground level offers over 3,000 square feet of stable space with 18 stalls, along with a convenient half bathideal for daily barn use, livestock care, and equipment needs. A finished entry/mudroom provides a practical transition from barn to home before heading upstairs to the living quarters. The upper level features over 2,400 square feet of living space with 3 bedrooms and 2 full bathrooms. A spacious mudroom-style foyer with dual closets easily accommodates boots, gear, and daily essentials. The open-concept kitchen, dining, and living area creates a welcoming hub for everyday living and entertaining, with the living room opening to a large deck overlooking open pastureland bordered by a tree line, offering peaceful views and privacy. Two guest bedrooms share a generous full bath accented with shiplap walls and access to a shared deck, while the primary suite provides a private retreat with a walk-in closet and spacious en-suite bath. Luxury vinyl plank flooring and recessed lighting enhance the modern, comfortable feel throughout. The home is under construction, giving buyers the option to select and complete interior finishes with the seller or purchase the property as-is and finish it to their own vision. The barndominium structure features vertical metal siding and a metal roof, offering long-term ease of ownership. Conveniently located near Wallops Flight Facility, Assateague Island beaches, and the shops and dining of Chincoteague Island, this property offers an exceptional blend of acreage, flexibility, and lifestyleperfect for equestrian enthusiasts, farmers, or anyone seeking space to create something truly special.
New construction
Price cut: $285K (9/8)
$865,000
8005 Hickman Farm, Wallops Island, VA 23337
3beds
2,405sqft
Single Family Residence
Built in 2025
36 Acres Lot
$846,800 Zestimate®
$360/sqft
$-- HOA
What's special
Open pasture viewsVertical metal sidingLuxury vinyl plank flooringPeaceful views and privacy
- 278 days
- 173
- 4
Zillow last checked:
Listing updated:
Listed by:
Meghan Clarkson,
Long & Foster Real Estate, Inc. 757-564-2600
Source: Long & Foster Broker Feed,MLS#: VAAC2002470
Facts & features
Interior
Bedrooms & bathrooms
- Bedrooms: 3
- Bathrooms: 3
- Full bathrooms: 2
- 1/2 bathrooms: 1
Heating
- Heat Pump(s), Central
Cooling
- Central A/C, Heat Pump(s)
Features
- Bathroom - Tub Shower, Dining Area, Floor Plan - Open, Primary Bath(s), Recessed Lighting
- Flooring: Luxury Vinyl Plank
- Has basement: No
Interior area
- Total structure area: 2,405
- Total interior livable area: 2,405 sqft
Property
Parking
- Parking features: Driveway
- Has uncovered spaces: Yes
Features
- Levels: Two
- Stories: 2
Lot
- Size: 36 Acres
- Features: Backs to Trees, Cleared, Level, Open, Rural
Construction
Type & style
- Home type: SingleFamily
- Architectural style: Other
- Property subtype: Single Family Residence
Materials
- Steel Siding
- Roof: Metal
Condition
- New construction: Yes
- Year built: 2025
Utilities & green energy
- Sewer: Private Septic Tank
- Water: Well
Community & HOA
Community
- Subdivision: None Available
Location
- Region: Wallops Island
Financial & listing details
- Price per square foot: $360/sqft
- Annual tax amount: $1,357
- Date on market: 12/18/2025
- Ownership: Fee Simple
Estimated market value
$846,800
$804,000 - $889,000
$3,532/mo
Price history
| Date | Event | Price |
|---|---|---|
| 9/8/2026 | Listed for sale | $865,000-24.8%$360/sqft |
Source:  Long & Foster Broker Feed #VAAC2002470 Report a problem Long & Foster Broker Feed #VAAC2002470 Report a problem | ||
| 7/12/2026 | Contingent | $1,150,000$478/sqft |
Source: Long & Foster Broker Feed #VAAC2002470 Report a problem | ||
| 12/18/2025 | Listed for sale | $1,150,000$478/sqft |
Source: Long & Foster Broker Feed #VAAC2002470 Report a problem | ||
Public tax history
Tax history is unavailable.
Monthly payment
Est. payment
Payment breakdown
Explore the cost of this home by adjusting the details. Changes won't be saved.Climate risks
Neighborhood: 23337
Nearby schools
Schools provided by the listing agent
- District: Accomack County Public Schools
Source: Long & Foster Broker Feed. This data may not be complete. We recommend contacting the local school district to confirm school assignments for this home.
- $376,100-- bd-- ba-- sqftGillespie 40 X 20871, Wallops island, VA 23337Off Market
- $436,900-- bd-- ba-- sqftGillespie, Wallops island, VA 23337Off Market
- $414,500-- bd-- ba-- sqftGillespie, Chincoteague island, VA 23337Off Market
- $5,900-- bd-- ba-- sqftPARCEL One Wallops #C, Wallops Island, VA 23337Off Market
Similar homes
- $865,0003 bd3 ba2.4k sqft8005 Hickman Farm Rd, Wallops Island, VA 23337New Construction
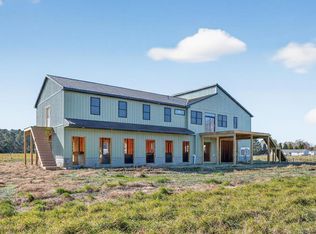
 MLS ID #65621, Meghan Oliver Clarkson, Long & Foster - Main St. Eastern Shore AOR
 - $545,0003 bd2 ba2.7k sqft33529 Watts Bay Dr, Wallops Island, VA 23337For Sale
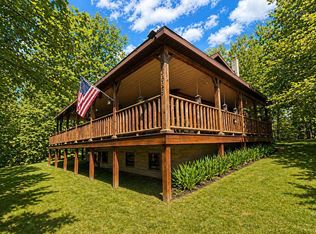 MLS ID #71438, Jennifer Whittington, eXp Realty. Eastern Shore AOR
 - $799,0003 bd3 ba2.2k sqft5275 Woodland Dr, Chincoteague Island, VA 23336For Sale
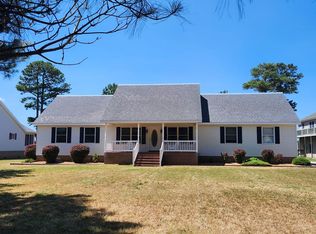 MLS ID #71638, Barbara D. Bowden,Abr, COLDWELL BANKER HARBOUR REALTY. Eastern Shore AOR
 - $849,9903 bd3 ba1.7k sqft2522 Main St, Chincoteague Island, VA 23336For Sale
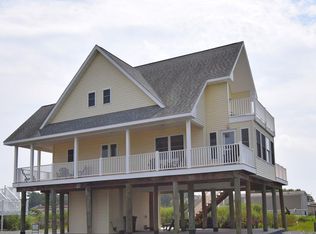 MLS ID #61931, James Reuben Reynolds, Sr, DOCKSIDE PROPERTIES. Eastern Shore AOR
 - $869,9005 bd3 ba3.3k sqftNone Available, Pocomoke City, MD 21851For Sale
 MLS ID #MDWO2039194, Dallas Harrington, The Land Group. Bright MLS
 - $795,0004 bd2 ba2k sqft25367 Messongo Rd, Temperanceville, VA 23442For SaleMLS ID #71426, Meghan Oliver Clarkson, Long & Foster - Main St. Eastern Shore AOR
- $850,0005 bd3 ba2.5k sqft5504 Amrien Circle Dr, Chincoteague, VA 23336For SaleMLS ID #71500, Shawn Jennings, Abr, Asp, COLDWELL BANKER HARBOUR REALTY. Eastern Shore AOR
- $829,5003 bd2 ba2k sqft5344 Sunrise Shr, Chincoteague Island, VA 23336For SaleMLS ID #71373, Angie Conklin Abell, BEACH BAY REALTY, LLC. Eastern Shore AOR
- $829,5003 bd2 ba1.8k sqft5344 Sunrise Dr, Chincoteague Island, VA 23336For SaleMLS ID #VAAC2002884, Angela Abell, Beach Bay Realty. Bright MLS
- $650,0003 bd3 ba2.1k sqft5316 Hibiscus Dr, Chincoteague, VA 23336For SaleMLS ID #72145, Vicky Thornton, OCEAN EAST REALTY. Eastern Shore AOR
- $794,0004 bd3 ba2.6k sqft3352 Scimitar Way, Greenbackville, VA 23356For SaleMLS ID #71497, Brian Swafford, COLDWELL BANKER REALTY. Eastern Shore AOR
- $998,0003 bd4 ba3.2k sqft4443 Shady Ln, Chincoteague Island, VA 23336For SaleMLS ID #67941, Meghan Oliver Clarkson, Long & Foster - Main St. Eastern Shore AOR
- $575,0004 bd3 ba3k sqft11221 Channel Rd, Atlantic, VA 23303For SaleMLS ID #71501, Jenny Barker, Coastal Shore Real Estate - Chincoteague. Eastern Shore AOR
- $729,0003 bd2 ba1.6k sqft6258 Clark St, Chincoteague Island, VA 23336For SaleMLS ID #72066, Angie Conklin Abell, BEACH BAY REALTY, LLC. Eastern Shore AOR
- $619,9994 bd3 ba2.7k sqft3259 Lekites Dr, Chincoteague, VA 23336For SaleMLS ID #71545, Margaret Nichols, SEASIDE PROPERTIES. Eastern Shore AOR
- $749,0003 bd2 ba1.2k sqft5174 Winder Ln, Chincoteague Island, VA 23336For SaleMLS ID #71165, Angie Conklin Abell, BEACH BAY REALTY, LLC. Eastern Shore AOR
- $699,0005 bd6 ba3.3k sqft26301 Joynes Neck Rd, Accomac, VA 23301For SaleMLS ID #VAAC2003106, Rebecca Turner, Northrop Realty. Bright MLS
- $649,0003 bd2 ba1.6k sqft3238 Main St, Chincoteague, VA 23336For SaleMLS ID #71793, Angie Conklin Abell, BEACH BAY REALTY, LLC. Eastern Shore AOR
- $998,0004 bd2 ba2.1k sqft5403 Pearl Dr, Chincoteague Island, VA 23336For SaleMLS ID #66749, Meghan Oliver Clarkson, Long & Foster - Main St. Eastern Shore AOR
- $615,0004 bd3 ba2.8k sqft4250 Bennett Ln, Chincoteague, VA 23336For SaleMLS ID #71344, Jenny Barker, Coastal Shore Real Estate - Chincoteague. Eastern Shore AOR
