LUXURY HOME - WARRENTON CHASE COMMUNITY Premium 6-Bed, 5-Bath Home | Built 2023 | Most upgraded Elevation Level ( Saint Lawrence - L) PROPERTY HIGHLIGHTS: - Location: Minutes from historic downtown Warrenton - Community: Pool, walking trails, tennis courts, playgrounds - Schools: Top-rated Fauquier County school district PREMIUM FEATURES: - Distinctive composite/metal roof - Exterior "Prestige" Color Upgrade - Exterior Hardiplank & Stone Veneer combinatination - Extended front porch - Frameless glass shower doors - EV charger in garage - WiFi-enabled Eco Bee smart thermostats -WiFi - enabled garage openers - Custom window treatments throughout property MAIN LEVEL: - Bedroom with full bathroom - Flex room with French doors (ideal home office) - Luxury vinyl plank flooring throughout - Covered composite deck with pond views - Open concept design with abundant natural light -Extended Gourmet kitchen with dual oven & walk-in pantry (upgraded built in pantry shelving) UPPER LEVEL: - Owner's suite with tray ceiling and luxury Roman dual head shower - Extra-large walk-in closet - Spacious laundry room with utility sink and storage - Open loft space - 4 bedrooms - 2 with personal full bathrooms FINISHED BASEMENT: - Full walk-out design - Additional laundry hookups - Rough-in for wet bar/kitchenette - Ideal for in-law suite or multi-generational living Perfect for hosting, working from home, or flexible family living. A premier property in Warrenton's most desirable neighborhood!
Sold for $980,000
$980,000
8005 International Dr, Warrenton, VA 20187
6beds
4,838sqft
Single Family Residence
Built in 2023
0.63 Acres Lot
$990,800 Zestimate®
$203/sqft
$4,540 Estimated rent
Home value
$990,800
$892,000 - $1.10M
$4,540/mo
Zestimate® history
Owner options
List your home for rent
$4,540/mo
Rent Zestimate®
Find your next renter with Zillow Rental Manager. Plus, with online applications, you can quickly screen prospective tenants – for free.
$4,540/mo
Rent Zestimate®
Refinance and save
$6,068/mo
Est. payment
Refinancing to a lower rate could help reduce your monthly payments and save thousands over the life of the loan.
$6,068/mo
Est. payment
Explore your selling options
Work with a Zillow partner agent
Leverage their expertise and Zillow's premium Showcase listings to get your home seen by more buyers.
Get startedList with your own agent
Get your home in front of millions of buyers by listing it on Zillow.
Learn how to do itSell it yourself
Take full control of how buyers see your home on Zillow by listing For Sale by Owner (FSBO).
List your homeWhat's special
Open loft spaceFull walk-out designWifi-enabled garage openersEv charger in garageExtended front porchExtra-large walk-in closetFrameless glass shower doors
Zillow last checked:
Listing updated:
Listed by:
Kate Heislup 571-244-6613,
Samson Properties
Bought with:
Barb Causa, 0225088917
Pearson Smith Realty, LLC
Source: Bright MLS,MLS#: VAFQ2016324
Facts & features
Interior
Bedrooms & bathrooms
- Bedrooms: 6
- Bathrooms: 5
- Full bathrooms: 5
- Main level bathrooms: 1
- Main level bedrooms: 1
Basement
- Area: 1981
Heating
- Central, ENERGY STAR Qualified Equipment, Heat Pump, Programmable Thermostat, Zoned, Propane, Electric
Cooling
- Ceiling Fan(s), Central Air, Heat Pump, Programmable Thermostat, Zoned, ENERGY STAR Qualified Equipment
Appliances
- Included: Dishwasher, Disposal, Dryer, Energy Efficient Appliances, ENERGY STAR Qualified Washer, ENERGY STAR Qualified Refrigerator, Exhaust Fan, Humidifier, Ice Maker, Double Oven, Self Cleaning Oven, Oven, Oven/Range - Gas, Refrigerator, Stainless Steel Appliance(s), Cooktop, Washer, Water Heater
- Laundry: In Basement, Upper Level
Features
- Attic, Bathroom - Stall Shower, Bathroom - Tub Shower, Bathroom - Walk-In Shower, Ceiling Fan(s), Combination Dining/Living, Combination Kitchen/Dining, Crown Molding, Combination Kitchen/Living, Efficiency, Family Room Off Kitchen, Open Floorplan, Eat-in Kitchen, Kitchen - Gourmet, Kitchen Island, Kitchen - Table Space, Pantry, Primary Bath(s), Recessed Lighting, Store/Office, Walk-In Closet(s), Bar, 9'+ Ceilings, Tray Ceiling(s)
- Flooring: Luxury Vinyl, Carpet, Ceramic Tile, Concrete
- Doors: Sliding Glass, Six Panel
- Windows: Energy Efficient, Double Pane Windows, Window Treatments
- Basement: Full,Finished,Exterior Entry,Rear Entrance,Sump Pump,Walk-Out Access,Windows
- Number of fireplaces: 1
- Fireplace features: Glass Doors, Gas/Propane, Mantel(s), Stone
Interior area
- Total structure area: 5,108
- Total interior livable area: 4,838 sqft
- Finished area above ground: 3,127
- Finished area below ground: 1,711
Property
Parking
- Total spaces: 8
- Parking features: Garage Door Opener, Inside Entrance, Driveway, Attached, On Street
- Attached garage spaces: 2
- Uncovered spaces: 6
Accessibility
- Accessibility features: None
Features
- Levels: Three
- Stories: 3
- Patio & porch: Patio, Porch, Deck, Roof
- Exterior features: Lighting, Lawn Sprinkler, Underground Lawn Sprinkler
- Pool features: Community
- Fencing: Split Rail,Back Yard
- Has view: Yes
- View description: Trees/Woods, Pond
- Has water view: Yes
- Water view: Pond
- Waterfront features: Pond
Lot
- Size: 0.63 Acres
- Features: Backs to Trees, Cul-De-Sac, Front Yard, Landscaped, No Thru Street, Pond, SideYard(s), Rear Yard, Premium, Private
Details
- Additional structures: Above Grade, Below Grade
- Parcel number: NO TAX RECORD
- Zoning: R1
- Special conditions: Standard
Construction
Type & style
- Home type: SingleFamily
- Architectural style: Craftsman,Colonial
- Property subtype: Single Family Residence
Materials
- Combination, Concrete, HardiPlank Type, Masonry, Vinyl Siding
- Foundation: Permanent, Block, Slab
- Roof: Metal,Composition
Condition
- Excellent
- New construction: No
- Year built: 2023
Details
- Builder model: Saint Lawrence
- Builder name: NVR
Utilities & green energy
- Sewer: Community Septic Tank
- Water: Public
- Utilities for property: Propane, Cable Available, Cable
Community & HOA
Community
- Features: Pool
- Security: Carbon Monoxide Detector(s), Fire Alarm, Smoke Detector(s)
- Subdivision: Warrenton Chase
HOA
- Has HOA: Yes
- Amenities included: Bike Trail, Common Grounds, Jogging Path, Pool, Tennis Court(s), Tot Lots/Playground
- Services included: Common Area Maintenance, Internet, Insurance, Management, Pool(s), Road Maintenance, Reserve Funds, Sewer, Trash
- HOA fee: $130 monthly
- HOA name: WARRENTON CHASE HOMEOWNERS ASSOCIATION
Location
- Region: Warrenton
Financial & listing details
- Price per square foot: $203/sqft
- Tax assessed value: $862,100
- Annual tax amount: $6,800
- Date on market: 5/1/2025
- Listing agreement: Exclusive Right To Sell
- Listing terms: Conventional,Cash,VA Loan
- Inclusions: Installed High Quality Tvs, Window Treatments - All
- Exclusions: Staging Furniture And Decor Items
- Ownership: Fee Simple
Price history
| Date | Event | Price |
|---|---|---|
| 6/13/2025 | Sold | $980,000-1.5%$203/sqft |
Source:  Bright MLS #VAFQ2016324 Report a problem Bright MLS #VAFQ2016324 Report a problem | ||
| 5/23/2025 | Pending sale | $995,000$206/sqft |
Source: Bright MLS #VAFQ2016324 Report a problem | ||
| 5/15/2025 | Price change | $995,000-2%$206/sqft |
Source: Bright MLS #VAFQ2016324 Report a problem | ||
| 5/1/2025 | Listed for sale | $1,015,000+14.7%$210/sqft |
Source: Bright MLS #VAFQ2016324 Report a problem | ||
| 9/15/2023 | Sold | $884,620+197.9%$183/sqft |
Source: Public Record Report a problem | ||
| 5/5/2023 | Sold | $297,000$61/sqft |
Source: Public Record Report a problem | ||
Public tax history
| Year | Property taxes | Tax assessment |
|---|---|---|
| 2025 | $6,960 +2.5% | $719,700 |
| 2024 | $6,787 +401.1% | $719,700 +379.8% |
| 2023 | $1,355 | $150,000 |
Find assessor info on the county website
Neighborhood: 20187
Nearby homes
- $844,5854 bd2 ba3k sqft8009 International Dr, Warrenton, VA 20187Sold
- $787,6554 bd3 ba3k sqft9415 Blue Jay Ct, Warrenton, VA 20187Sold
- $916,5005 bd3 ba3.1k sqft7989 International Dr, Warrenton, VA 20187Off Market
- $950,0004 bd5 ba4.1k sqft8015 International Dr, Warrenton, VA 20187Sold
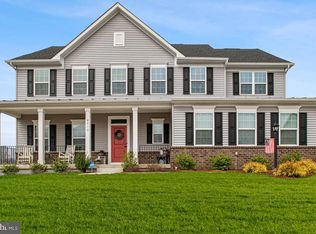
- $875,0004 bd4 ba4.2k sqft8016 International Dr, Warrenton, VA 20187Sold
- $1,105,0006 bd5 ba5.2k sqft9421 Blue Jay Ct, Warrenton, VA 20187Sold
- $864,9004 bd2 ba3k sqft7985 International Dr, Warrenton, VA 20187Off Market
- $978,9455 bd4 ba3.8k sqft9414 Blue Jay Ct, Warrenton, VA 20187Sold
Nearby schools
GreatSchools rating
- 9/10P.B. Smith Elementary SchoolGrades: PK-5Distance: 1.9 mi
- NAWarrenton Middle SchoolGrades: 6-8Distance: 2 mi
- 8/10Kettle Run High SchoolGrades: 9-12Distance: 5 mi
Schools provided by the listing agent
- Elementary: P.b. Smith
- Middle: Warrenton
- High: Kettle Run
- District: Fauquier County Public Schools
Source: Bright MLS. This data may not be complete. We recommend contacting the local school district to confirm school assignments for this home.
Get a cash offer in 3 minutes
Find out how much your home could sell for in as little as 3 minutes with a no-obligation cash offer.
Estimated market value
$990,800
Get a cash offer in 3 minutes
Find out how much your home could sell for in as little as 3 minutes with a no-obligation cash offer.
Estimated market value
$990,800
- Virginia
- Fauquier County
- Warrenton
- 20187
- 8005 International Dr
Nearby cities
Nearby zip codes
Other Warrenton Topics
