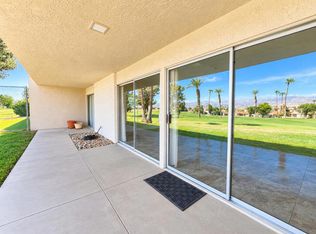
This is a fabulously recently remodeled 3 bedroom, 2 bath condo that is located in the Westward Isle Community in N. La Quinta. This condo is one of the few units that have a beautiful view of the 1st and 9th hole of Indian Springs/Big Rock Golf Club. This unit does not face the new construction on Jefferson so you'll never lose your view! Enjoy your morning coffee on the fairway patio with a gorgeous view of the Chocolate mountains and the 2 fairways. The home features plank flooring with 5'' baseboards, kitchen and bathrooms with quarts counters and soft close white shaker cabinets, custom lighting and more! You also have 2 of the bedrooms that open up to the private courtyard patio with a small hot tub to enjoy. The oversized guest room has space for a small retreat, den or desk area. The community has a large community pool that is right across the street from the condo. Centrally located to shopping, restaurants and Old Town La Quinta. The electricity is with Imperial Irrigation District with lower fees. This updated home is available unfurnished. Come take a look at this fabulous condo and make this great place your next home and enjoy the wonderful desert lifestyle! There are staged pictures, home is unfurnished.
For sale
Listed by: Windermere Real Estate • Teri Dorfler Finley • 760-409-8425
$479,000
80076 Palm Circle Dr, La Quinta, CA 92253
3beds
1,640sqft
Condominium
Built in 1973
-- sqft lot
$471,500 Zestimate®
$292/sqft
$395/mo HOA
What's special
Private courtyard patioCustom lighting
- 28 days
- 609
- 45
Zillow last checked:
Listing updated:
Listed by:
Teri Dorfler Finley DRE #01346147 760-409-8425,
Windermere Real Estate
Source: CRMLS,MLS#: 219154146DA Originating MLS: California Desert AOR & Palm Springs AOR
Facts & features
Interior
Bedrooms & bathrooms
- Bedrooms: 3
- Bathrooms: 2
- Full bathrooms: 2
Rooms
- Room types: Great Room, Dining Room
Bathroom
- Features: Bathtub, Remodeled, Separate Shower, Tile Counters, Vanity
Kitchen
- Features: Kitchen Island, Quartz Counters, Remodeled, Updated Kitchen
Heating
- Central, Forced Air, Natural Gas
Cooling
- Central Air, Electric
Appliances
- Included: Dishwasher, Disposal, Gas Range, Gas Water Heater, Ice Maker, Microwave, Refrigerator, Vented Exhaust Fan, Water Heater
- Laundry: Laundry Room
Features
- Breakfast Bar, Separate/Formal Dining Room, Recessed Lighting
- Doors: Sliding Doors
- Windows: Drapes
- Has fireplace: No
Interior area
- Total interior livable area: 1,640 sqft
Property
Parking
- Total spaces: 2
- Parking features: Driveway, Garage, Garage Door Opener, Guest, On Street, Side By Side
- Garage spaces: 2
Features
- Levels: One
- Stories: 1
- Patio & porch: Concrete
- Has private pool: Yes
- Pool features: Community, Gunite, In Ground
- Spa features: Above Ground, Private
- Has view: Yes
- View description: Golf Course, Mountain(s)
Lot
- Size: 3,000 Square Feet
- Features: Planned Unit Development, Sprinklers Timer, Sprinkler System
Details
- Parcel number: 600080013
- Special conditions: Standard
Construction
Type & style
- Home type: Condo
- Property subtype: Condominium
- Attached to another structure: Yes
Materials
- Stucco
- Foundation: Slab
- Roof: Asphalt,Tile
Condition
- Updated/Remodeled
- New construction: No
- Year built: 1973
Utilities & green energy
- Sewer: Septic Tank
- Utilities for property: Cable Available
Community & HOA
Community
- Features: Pool
- Subdivision: Westward Isle
HOA
- Has HOA: Yes
- Amenities included: Pet Restrictions, Trash
- HOA fee: $395 monthly
- HOA name: Westward Isle HOA
Location
- Region: La Quinta
Financial & listing details
- Price per square foot: $292/sqft
- Tax assessed value: $611,571
- Date on market: 10/10/2026
- Listing terms: Cash,Conventional,1031 Exchange
- Inclusions: Refrigerator, washer and dryer.
Estimated market value
$471,500
$448,000 - $495,000
$2,953/mo
Price history
| Date | Event | Price |
|---|---|---|
| 10/10/2026 | Listed for sale | $479,000-11.1%$292/sqft |
Source:  Greater Palm Springs Realtors #219154146 Report a problem | ||
| 5/16/2025 | Listing removed | $539,000$329/sqft |
Source:  CDAR/ Desert Area MLS #219124745 Report a problem | ||
| 3/20/2025 | Price change | $539,000-1.8%$329/sqft |
Source: Greater Palm Springs Realtors #219124745 Report a problem | ||
| 2/13/2025 | Listed for sale | $549,000$335/sqft |
Source: CDAR/ Desert Area MLS #219124745 Report a problem | ||
| 2/11/2025 | Listing removed | $549,000$335/sqft |
Source: Greater Palm Springs Realtors #219109573 Report a problem | ||
| 12/30/2024 | Listed for sale | $549,000-3.5%$335/sqft |
Source: CDAR/ Desert Area MLS #219109573 Report a problem | ||
| 5/29/2024 | Price change | $569,000-1.7%$347/sqft |
Source: CDAR/ Desert Area MLS #219109573 Report a problem | ||
| 4/5/2024 | Listed for sale | $579,000+2.5%$353/sqft |
Source: CDAR/ Desert Area MLS #219109573 Report a problem | ||
| 6/20/2022 | Sold | $565,000-1.7%$345/sqft |
Source: CDAR/ Desert Area MLS #219077852 Report a problem | ||
| 6/10/2022 | Pending sale | $575,000$351/sqft |
Source:  CRMLS #219077852DA Report a problem | ||
| 5/21/2022 | Contingent | $575,000$351/sqft |
Source: CRMLS #219077852DA Report a problem | ||
| 5/14/2022 | Price change | $575,000-4.2%$351/sqft |
Source: CDAR/ Desert Area MLS #219077852 Report a problem | ||
| 4/28/2022 | Listed for sale | $599,900+57.9%$366/sqft |
Source: CRMLS #219077852DA Report a problem | ||
| 2/23/2022 | Sold | $380,000-2.3%$232/sqft |
Source: CDAR/ Desert Area MLS #219072824 Report a problem | ||
| 2/19/2022 | Pending sale | $389,000$237/sqft |
Source: CRMLS #219072824DA Report a problem | ||
| 2/3/2022 | Contingent | $389,000$237/sqft |
Source: CRMLS #219072824DA Report a problem | ||
| 1/22/2022 | Listed for sale | $389,000$237/sqft |
Source: CRMLS #219072824DA Report a problem | ||
Public tax history
| Year | Property taxes | Tax assessment |
|---|---|---|
| 2026 | -- | $611,571 +2% |
| 2025 | $7,773 +2.1% | $599,580 +2% |
| 2024 | $7,611 +2.3% | $587,825 +2% |
| 2023 | $7,436 +150.5% | $576,300 +166.9% |
| 2022 | $2,968 +3.5% | $215,886 +2% |
| 2021 | $2,868 +1.9% | $211,654 +1% |
| 2020 | $2,814 +2.2% | $209,485 +2% |
| 2019 | $2,752 +2.5% | $205,378 +2% |
| 2018 | $2,685 +2.4% | $201,352 +2% |
| 2017 | $2,622 | $197,405 +2% |
| 2016 | $2,622 +2.5% | $193,535 +1.5% |
| 2015 | $2,558 +1.7% | $190,630 +2% |
| 2014 | $2,515 | $186,897 +0.5% |
| 2013 | -- | $186,054 +2% |
| 2012 | -- | $182,407 +2% |
| 2011 | -- | $178,831 +0.8% |
| 2010 | -- | $177,497 -0.2% |
| 2009 | -- | $177,920 +2% |
| 2008 | -- | $174,432 +2% |
| 2007 | -- | $171,013 +5.9% |
| 2006 | -- | $161,541 +2% |
| 2005 | -- | $158,375 +3.9% |
| 2003 | -- | $152,426 +2% |
| 2002 | -- | $149,438 +24.5% |
| 2001 | $1,518 +12.4% | $120,000 +14.3% |
| 2000 | $1,350 | $105,000 |
Find assessor info on the county website
Monthly payment
Est. payment
Payment breakdown
Explore the cost of this home by adjusting the details. Changes won't be saved.Climate risks
Neighborhood: 92253
- $380,5002 bd1 ba1.5k sqft80070 Palm Circle Dr, La Quinta, CA 92253Off Market

- $389,0003 bd2 ba1.5k sqft80082 Palm Circle Dr, La Quinta, CA 92253For Sale
- $393,9003 bd2 ba1.5k sqft80088 Palm Circle Dr, La Quinta, CA 92253Off Market

- $434,8983 bd2 ba1.6k sqft80071 Palm Circle Dr, La Quinta, CA 92253For Sale
Similar homes
- $449,0002 bd2 ba1.3k sqft49091 Washington St, La Quinta, CA 92253For Sale
 MLS ID #219154184DA, John Jay, Bennion Deville Homes. CRMLS
- $525,0003 bd2 ba2.1k sqft55341 Winged Foot, La Quinta, CA 92253For Sale
 MLS ID #219154308DA, Sandi Phillips and Asso..., Compass. CRMLS
- $550,0003 bd2 ba1.5k sqft55057 Tanglewood, La Quinta, CA 92253For Sale
 MLS ID #219153982DA, Jennifer Bryan, Windermere Real Estate. CRMLS
- $470,0003 bd2 ba1.5k sqft55526 Laurel Vly, La Quinta, CA 92253For Sale
 MLS ID #NDP2607596, Maryam Kavousi, HomeSmart Realty West. CRMLS
