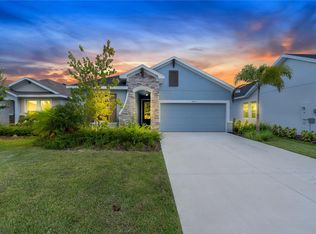
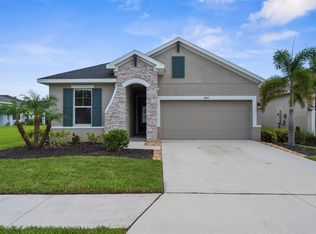
Welcome to the Ensenada by David Weekley Homes – A Beautifully Crafted One-Story Home in North River Ranch. This impeccably designed one-story Ensenada floor plan offers 2,631 square feet under roof and blends timeless style with modern comfort. With 3 bedrooms, 2 bathrooms, a den/office, and a 2-car garage, this home is ideal for both everyday living and entertaining. Nestled on a peaceful cul-de-sac with no front or rear neighbors, the home enjoys serene water views from the owner’s suite, kitchen, dining, and living rooms, creating a calm and scenic backdrop throughout the main living areas. Step into a welcoming entryway featuring custom board and batten millwork with a picture rail, leading into the expansive open-concept living space. The gourmet kitchen showcases granite countertops, a large island with bar seating for four, a corner walk-in pantry, and stylish finishes—a true culinary centerpiece. The spacious living and dining rooms are bathed in natural light and offer beautiful views of the water, making this home a peaceful retreat inside and out. Your owner’s suite includes water-facing windows, a luxurious en suite bathroom with an extended slip-resistant shower, and a walk-in closet outfitted with ClosetMaid ShelfTrack shelving. A pass-through door provides direct access to the laundry room for added convenience. Two additional bedrooms offer comfort and privacy, with plush carpet and ample storage. The guest bathroom features a tub/shower combo and ceramic tile flooring. The den/home office is light-filled and versatile—ideal for a creative studio, workspace, or playroom. Additional features include: Screened and extended lanai with blue epoxy flooring, matching epoxy floors in the 2-car garage, electric attic hoist for easy storage access, attic flooring installed with plywood for additional storage capacity, accent millwork wall in the dining area, and rear north-facing orientation for optimal natural light. Community Amenities at North River Ranch, Three resort-style pools, including the newly completed Camp Creek plunge pool, fully equipped fitness center, community rooms, and event spaces, expansive parks, playgrounds, greenways, trails, and pet-friendly dog park. Experience water views, luxury finishes, and community living all in one place. Welcome home to the Ensenada—schedule your private tour today!
Sold for $392,500
Zillow last checked:
Listing updated:
Bought with:
Flor Rosario, 3578416
INTEGRITY FLORIDA REALTY LLC
Source: Stellar MLS,MLS#: A4659651 Originating MLS: Sarasota - Manatee
Originating MLS: Sarasota - Manatee
Price history
| Date | Event | Price |
|---|---|---|
| 9/12/2025 | Sold | $392,500$200/sqft |
Source:  Stellar MLS #A4659651 Report a problem Stellar MLS #A4659651 Report a problem | ||
| 8/21/2025 | Pending sale | $392,500$200/sqft |
Source: Stellar MLS #A4659651 Report a problem | ||
| 8/10/2025 | Price change | $392,500-1.3%$200/sqft |
Source: Stellar MLS #A4659651 Report a problem | ||
| 7/24/2025 | Listed for sale | $397,500$203/sqft |
Source: Stellar MLS #A4659651 Report a problem | ||
| 7/15/2025 | Listing removed | $397,500$203/sqft |
Source: Stellar MLS #TB8383133 Report a problem | ||
| 7/1/2025 | Price change | $397,500-3%$203/sqft |
Source: Stellar MLS #TB8383133 Report a problem | ||
| 6/5/2025 | Price change | $409,900-6.8%$209/sqft |
Source: Stellar MLS #TB8383133 Report a problem | ||
| 5/9/2025 | Listed for sale | $439,900+20.2%$225/sqft |
Source: Stellar MLS #TB8383133 Report a problem | ||
| 9/1/2022 | Sold | $365,900$187/sqft |
Source: Public Record Report a problem | ||
Get a cash offer in 3 minutes
Find out how much your home could sell for in as little as 3 minutes with a no-obligation cash offer.
Estimated market value
$393,400
