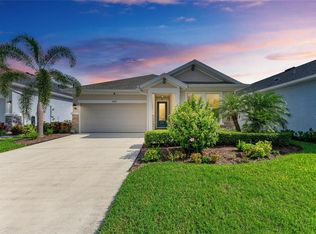
Hurry Don't wait! This is your opportunity to move into one of the fastest growing areas of Manatee County! North River Ranch! This David Weekly Ensenada model home was built in 2022. Here's an opportunity to live in a virtually brand-new home without the long wait! This gently used 1,953 square foot home is a perfect size family home that boasts 3 bedrooms, 2 bathrooms and an extra room that can be used for a variety of options. As walk in you notice Immediately the spacious feel, natural lighting, and great open floor plan. The kitchen exudes brightness with its beautiful quartz extended countertops perfect for entertainment! Bright cabinets, stainless steel appliances and upgraded backsplash provide you with that updated modern feel. From the kitchen, you can overlook the living area, extending your view through the sliding glass doors to the lanai and a beautiful view of the lake. The Primary suite is located at the rear of the residence so you can take advantage of the relaxing water view each day as you relax! The two bedroom/guest rooms provide the perfect space for family or friends. Situated on a cul-de-sac you will have privacy and not have to worry about traffic passing by! North River Ranch provides an array of amenities, including multiple pools, a fitness center, outdoor fitness stations, and extensive biking and walking trails. The community also boasts playgrounds, a soccer field, game stations, a bike share program, fire pits, social areas, and even an event coordinator for organizing social gatherings. Exciting future plans include additional amenity centers, retail shops, medical facilities, multiple schools spanning from elementary to college level, and much more! Walking distance to Parrish High School. Willing to Negotiate
Sold for $405,000
Zillow last checked:
Listing updated:
Bought with:
Habib Massari, 3539993
LPT REALTY, LLC
Source: Stellar MLS,MLS#: A4609637 Originating MLS: Sarasota - Manatee
Originating MLS: Sarasota - Manatee
Price history
| Date | Event | Price |
|---|---|---|
| 7/18/2024 | Sold | $405,000$207/sqft |
Source:  Stellar MLS #A4609637 Report a problem Stellar MLS #A4609637 Report a problem | ||
| 6/19/2024 | Pending sale | $405,000$207/sqft |
Source: Stellar MLS #A4609637 Report a problem | ||
| 6/8/2024 | Price change | $405,000-3.6%$207/sqft |
Source: Stellar MLS #A4609637 Report a problem | ||
| 5/30/2024 | Price change | $420,000-2.3%$215/sqft |
Source: Stellar MLS #A4609637 Report a problem | ||
| 5/5/2024 | Listed for sale | $430,000-2.3%$220/sqft |
Source: Stellar MLS #A4609637 Report a problem | ||
| 5/2/2024 | Listing removed | -- |
Source: Stellar MLS #A4590147 Report a problem | ||
| 3/28/2024 | Price change | $440,000-2.2%$225/sqft |
Source: Stellar MLS #A4590147 Report a problem | ||
| 3/12/2024 | Price change | $450,000-3.2%$230/sqft |
Source: Stellar MLS #A4590147 Report a problem | ||
| 2/22/2024 | Price change | $465,000-2.1%$237/sqft |
Source: Stellar MLS #A4590147 Report a problem | ||
| 1/21/2024 | Price change | $475,000-1.9%$243/sqft |
Source: Stellar MLS #A4590147 Report a problem | ||
| 12/31/2023 | Price change | $484,000-3.2%$247/sqft |
Source: Stellar MLS #A4590147 Report a problem | ||
| 11/21/2023 | Listed for sale | $499,900+3.1%$255/sqft |
Source: Stellar MLS #A4590147 Report a problem | ||
| 10/1/2023 | Listing removed | -- |
Source: Stellar MLS #A4573194 Report a problem | ||
| 8/22/2023 | Price change | $484,900-1%$248/sqft |
Source: Stellar MLS #A4573194 Report a problem | ||
| 7/11/2023 | Price change | $489,900-2%$250/sqft |
Source: Stellar MLS #A4573194 Report a problem | ||
| 6/9/2023 | Listed for sale | $499,900+25.5%$255/sqft |
Source: Stellar MLS #A4573194 Report a problem | ||
| 10/17/2022 | Sold | $398,200$203/sqft |
Source: Public Record Report a problem | ||
Get a cash offer in 3 minutes
Find out how much your home could sell for in as little as 3 minutes with a no-obligation cash offer.
Estimated market value
$375,900
