Welcome to 801 9th St! This well cared for all-brick home offers 3 bedrooms, 1 full bath, and a simple, functional layout at a hard to find price point. The eat-in kitchen provides a comfortable space for everyday meals, while the dedicated laundry room adds convenience. Outside, enjoy a large yard with a privacy fence and concrete patio. A one-car attached garage provides added storage and convenience. A great opportunity for buyers looking for an affordable, solid home with plenty of outdoor space!
Active
$125,000
801 9th St, Grandview, IN 47615
3beds
1,050sqft
Single Family Residence
Built in 1985
0.25 Acres Lot
$-- Zestimate®
$--/sqft
$-- HOA
What's special
All-brick homeOne-car attached garageSimple functional layoutPlenty of outdoor spaceEat-in kitchenDedicated laundry room
- 9 days
- 282
- 32
Zillow last checked:
Listing updated:
Listed by:
Chase Spencer Office:812-853-3381,
F.C. TUCKER EMGE
Source: IRMLS,MLS#: 202640743
Facts & features
Interior
Bedrooms & bathrooms
- Bedrooms: 3
- Bathrooms: 1
- Full bathrooms: 1
- Main level bedrooms: 3
Bedroom 1
- Level: Main
Bedroom 2
- Level: Main
Heating
- Forced Air
Cooling
- Central Air
Appliances
- Included: Dishwasher, Refrigerator, Electric Range, Electric Water Heater
Features
- Basement: Crawl Space
- Has fireplace: No
Interior area
- Total structure area: 1,050
- Total interior livable area: 1,050 sqft
- Finished area above ground: 1,050
- Finished area below ground: 0
Video & virtual tour
Property
Parking
- Total spaces: 1
- Parking features: Attached
- Attached garage spaces: 1
Features
- Levels: One
- Stories: 1
- Fencing: Privacy
Lot
- Size: 0.25 Acres
- Features: Level
Details
- Parcel number: 741605103030.000010
- Other equipment: Sump Pump
Construction
Type & style
- Home type: SingleFamily
- Property subtype: Single Family Residence
Materials
- Brick
Condition
- New construction: No
- Year built: 1985
Utilities & green energy
- Sewer: Public Sewer
- Water: Public
Community & HOA
Community
- Subdivision: None
Location
- Region: Grandview
Financial & listing details
- Tax assessed value: $132,400
- Annual tax amount: $1,040
- Date on market: 10/1/2026
Estimated market value
Not available
Estimated sales range
Not available
Not available
Price history
| Date | Event | Price |
|---|---|---|
| 10/1/2026 | Listed for sale | $125,000+66.7% |
Source:  IRMLS #202640743 Report a problem IRMLS #202640743 Report a problem | ||
| 4/6/2023 | Sold | $75,000-28.5% |
Source: IRMLS #202301091 Report a problem | ||
| 10/4/2019 | Sold | $104,936+22.7%$100/sqft |
Source: Public Record Report a problem | ||
| 2/29/2016 | Listing removed | $85,500$81/sqft |
Source: KEY ASSOCIATES OF SANTA CLAUS #201541369 Report a problem | ||
| 1/21/2016 | Price change | $85,500-4.5%$81/sqft |
Source: KEY ASSOCIATES OF SANTA CLAUS #201541369 Report a problem | ||
| 8/28/2015 | Listed for sale | $89,500+20.1%$85/sqft |
Source: KEY ASSOCIATES OF SANTA CLAUS #201541369 Report a problem | ||
| 4/15/2011 | Listing removed | $74,500$71/sqft |
Source: Key Associates of Rockport #176678 Report a problem | ||
| 1/16/2011 | Listed for sale | $74,500$71/sqft |
Source: Key Associates of Rockport #176678 Report a problem | ||
Public tax history
| Year | Property taxes | Tax assessment |
|---|---|---|
| 2025 | $1,032 +30% | $132,400 +8.4% |
| 2024 | $794 -60.4% | $122,100 +11.9% |
| 2023 | $2,003 +7.6% | $109,100 +9.1% |
| 2022 | $1,862 +8.8% | $100,000 +8.1% |
| 2021 | $1,712 +246.8% | $92,500 +9.1% |
| 2020 | $494 +10.7% | $84,800 +2.8% |
| 2019 | $446 +13.3% | $82,500 +7.8% |
| 2018 | $394 +12.4% | $76,500 +10.1% |
| 2017 | $350 -6.1% | $69,500 +0.7% |
| 2016 | $373 +3.2% | $69,000 -0.3% |
| 2014 | $361 -2.4% | $69,200 -4.3% |
| 2013 | $370 +0.4% | $72,300 |
| 2012 | $368 -17.3% | $72,300 -8.5% |
| 2011 | $445 +2.4% | $79,000 |
| 2010 | $435 +5.4% | $79,000 +0.1% |
| 2009 | $413 -75% | $78,900 +0.5% |
| 2007 | $1,652 +5.5% | $78,500 +3.2% |
| 2006 | $1,565 | $76,100 +15.7% |
| 2005 | -- | $65,800 |
Find assessor info on the county website
Monthly payment
Est. payment
Payment breakdown
Explore the cost of this home by adjusting the details. Changes won't be saved.Climate risks
Neighborhood: 47615
Nearby schools
Schools provided by the listing agent
- Elementary: Luce
- Middle: South Spencer
- High: South Spencer
- District: South Spencer County School Corp.
Source: IRMLS. This data may not be complete. We recommend contacting the local school district to confirm school assignments for this home.
Similar homes
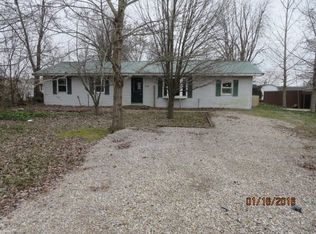

- $140,0003 bd1 ba1k sqft703 9th St, Grandview, IN 47615For Sale
 MLS ID #202638985, Chris Harney, Keller Williams Elite. IRMLS
 - $138,0004 bd1 ba1.3k sqft815 Church St, Grandview, IN 47615For Sale
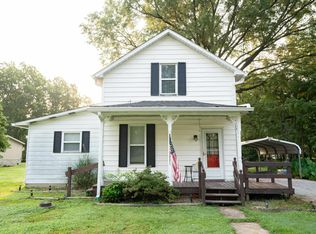 MLS ID #202602890, Jodey Reisz, eXp Realty, LLC. IRMLS
 - $129,9002 bd1 ba864 sqft890 Pell St, Lewisport, KY 42351For Sale

 MLS ID #95385, VANOVER TEAM C, Greater Owensboro Realty Co.. Greater Owensboro Realtor Association
 - $119,9004 bd1 ba1.1k sqft727 Saint Louis Ave, Cannelton, IN 47520For Sale
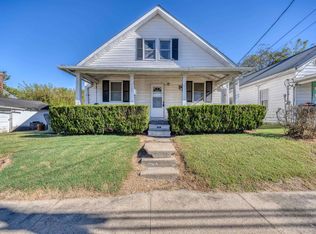 MLS ID #202641520, Amanda Hall, Key Associates Signature Realty. IRMLS
 - $149,9005 bd2 ba1.5k sqft2224 State Route 334, Lewisport, KY 42351For SaleMLS ID #95963, Lizbeth Gonzalez, Triple Crown Realty Group. Greater Owensboro Realtor Association
- $164,9003 bd1 ba1.2k sqft725 Christopher Greenup Dr, Owensboro, KY 42303For SaleMLS ID #96003, Valerie Simmons, Greater Owensboro Realty Co.. Greater Owensboro Realtor Association
- $159,0003 bd1 ba1k sqft1227 Holly Ave, Owensboro, KY 42301For SaleMLS ID #95975, Randolph - McHenry Real Estate Team, BHG Realty. Greater Owensboro Realtor Association
- $129,9003 bd2 ba1.3k sqft3810 Hawthorne Dr, Owensboro, KY 42303For SaleMLS ID #95686, Phoenix Burchfield, Triple Crown Realty Group. Greater Owensboro Realtor Association
- $169,9003 bd1 ba908 sqft3821 Needleleaf Ct, Owensboro, KY 42301For SaleMLS ID #95993, Karen Gross, RE/MAX Professional Realty Grp. Greater Owensboro Realtor Association
