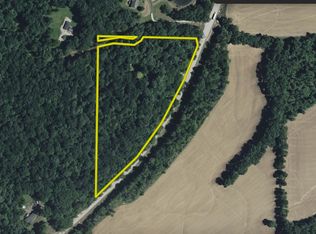
This private and secluded cabin getaway property is just off the Ohio River Scenic Byway. As you enter the well-established driveway tucked into the forest, you first notice the large mature tree canopy with rock outcroppings cascading down the hillside. The driveway follows the contour and is gravel all the way to the first opening, where you will find a recently built 24 x 40 pole building with 13-foot-high walls. The walls and ceiling of this structure have been completely insulated with spray foam. The building has a concrete floor and a wood-burning stove. Some interior walls for a kitchen, bedroom, and bathroom have been started, and the shower set is in place. The building has been wired and does have electric. The water is an off-grid rainwater collection system with advanced filtering; if one chooses a well, it could be another option. Moving up the driveway, you come to the cabin. Set at the top of the hill, this cabin is on a trailer frame, and it serves as a weekend getaway/hunting retreat. It has bunk beds, a small kitchenette, and an eating area. Outside is a custom-built outhouse, a nice open yard, a shooting range, and plenty of room for entertaining. The tract has one main flat-top ridge, with a trail spanning the property corner. This has been a favorite spot for hunting with deer stands in place. When the leaves are off, you can see through the timber and cover a lot of ground. Let's not forget that the fall foliage is beautiful along the river, while in the winter months, river views are seen from the property. The timber on the property is excellent, with mature white oak, red oak, poplar, and various other species. An outdoor property that everyone can enjoy.
Active
$164,900
Off Sr #66, Grandview, IN 47615
1beds
940sqft
Single Family Residence
Built in 2025
13.03 Acres Lot
$164,100 Zestimate®
$--/sqft
$-- HOA
What's special
Custom-built outhouseEating areaShooting rangeSmall kitchenetteBunk bedsWood-burning stoveLarge mature tree canopy
- 211 days
- 270
- 7
Zillow last checked:
Listing updated:
Listed by:
Kris Christianson cell:812-896-5814,
Whitetail Properties Real Estate,
Zach Holt,
Whitetail Properties Real Estate
Source: IRMLS,MLS#: 202608301
Facts & features
Interior
Bedrooms & bathrooms
- Bedrooms: 1
- Bathrooms: 1
- 1/2 bathrooms: 1
- Main level bedrooms: 1
Bedroom 1
- Level: Main
Heating
- Wood
Cooling
- Other
Features
- Basement: None
- Number of fireplaces: 1
- Fireplace features: Wood Burning
Interior area
- Total structure area: 940
- Total interior livable area: 940 sqft
- Finished area above ground: 940
- Finished area below ground: 0
Video & virtual tour
Property
Parking
- Total spaces: 1
- Parking features: Detached
- Garage spaces: 1
Lot
- Size: 13.03 Acres
- Features: Irregular Lot, 10-14.999, Wooded
Details
- Additional structures: Pole/Post Building
- Parcel number: 741025400014.000009
Construction
Type & style
- Home type: SingleFamily
- Architectural style: Cabin/Cottage
- Property subtype: Single Family Residence
Materials
- Vinyl Siding
Condition
- New construction: No
- Year built: 2025
Utilities & green energy
- Sewer: None
- Water: Other
Community & HOA
Community
- Subdivision: None
Location
- Region: Grandview
Financial & listing details
- Annual tax amount: $475
- Date on market: 3/13/2026
Estimated market value
$164,100
$156,000 - $172,000
$1,191/mo
Price history
| Date | Event | Price |
|---|---|---|
| 3/13/2026 | Listed for sale | $164,900-10.6% |
Source:  IRMLS #202608301 Report a problem IRMLS #202608301 Report a problem | ||
| 10/10/2025 | Sold | $184,450+31.8% |
Source: IRMLS #202517356 Report a problem | ||
| 8/23/2025 | Pending sale | $139,900 |
Source: IRMLS #202517356 Report a problem | ||
| 6/16/2025 | Price change | $139,900-30% |
Source: IRMLS #202517356 Report a problem | ||
| 5/13/2025 | Listed for sale | $199,900 |
Source: IRMLS #202517356 Report a problem | ||
Public tax history
Tax history is unavailable.
Monthly payment
Est. payment
Payment breakdown
Explore the cost of this home by adjusting the details. Changes won't be saved.Climate risks
Neighborhood: 47615
Nearby schools
Schools provided by the listing agent
- Elementary: Rockport
- Middle: South Spencer
- High: South Spencer
- District: South Spencer County School Corp.
Source: IRMLS. This data may not be complete. We recommend contacting the local school district to confirm school assignments for this home.
Similar homes
- $138,0004 bd1 ba1.3k sqft815 Church St, Grandview, IN 47615For Sale
 MLS ID #202602890, Jodey Reisz, eXp Realty, LLC. IRMLS
 - $169,9003 bd1 ba1k sqft9462 W Old State Road 66, Richland, IN 47634For Sale
 MLS ID #202641120, Chris Harney, Keller Williams Elite. IRMLS
 - $162,0003 bd1 ba1k sqft11075 Smith Cemetery Rd, Tell City, IN 47586For Sale
 MLS ID #11732319, Travis Sommer, Indiana Realty Group. My State MLS
 - $129,9002 bd1 ba864 sqft890 Pell St, Lewisport, KY 42351For Sale

 MLS ID #95385, VANOVER TEAM C, Greater Owensboro Realty Co.. Greater Owensboro Realtor Association
 - $199,9003 bd1 ba936 sqft1375 Washington Ave, Lewisport, KY 42351For SaleMLS ID #95715, Johnna Tharp, BHG Realty. Greater Owensboro Realtor Association
- $150,0003 bd2 ba1.2k sqft770 State Route 144 W, Hawesville, KY 42348For SaleMLS ID #95311, Stephanie Vaughan, BHG Realty. Greater Owensboro Realtor Association
- $179,9003 bd1 ba1k sqft210 Clubhouse Ln, Hawesville, KY 42348For SaleMLS ID #95535, Justin W Nugent, RE/MAX Real Estate Executives. Greater Owensboro Realtor Association
- $179,9003 bd1 ba1.1k sqft3036 Yosemite Dr, Owensboro, KY 42301For SaleMLS ID #95771, Devin Taylor, eXp Realty, LLC. Greater Owensboro Realtor Association
