Skip main navigation
Closed
  • $215,000

    801 Cambridge Manor Drive #801, Schenectady, NY 12302

    2beds
    1,136sqft
    Condominium, Residential
    Built in 1991
    -- sqft lot
    $274,900 Zestimate®
    $189/sqft
    $2,014 Estimated rent

    Home value

    $274,900

    $261,000 - $291,000

    $2,014/mo

    Zestimate® history
    Loading
    Loading...

    Owner options

    List your home for rent

    $2,014/mo

    Rent Zestimate®

    Find your next renter with Zillow Rental Manager. Plus, with online applications, you can quickly screen prospective tenants – for free.

    Learn more

    $2,014/mo

    Rent Zestimate®

    Refinance and save

    $1,533/mo

    Est. payment

    Refinancing to a lower rate could help reduce your monthly payments and save thousands over the life of the loan.

    See today's rates

    $1,533/mo

    Est. payment

    Explore your selling options

    Work with a Zillow partner agent

    Leverage their expertise and Zillow's premium Showcase listings to get your home seen by more buyers.

    Get started

    List with your own agent

    Get your home in front of millions of buyers by listing it on Zillow.

    Learn how to do it

    Sell it yourself

    Take full control of how buyers see your home on Zillow by listing For Sale by Owner (FSBO).

    List your home

    What's special

    Wood-burning fireplaceLaundry closetCovered front patioLarge walk-in closetLarge interior storage closetLovely entrance foyerDesirable cambridge manor
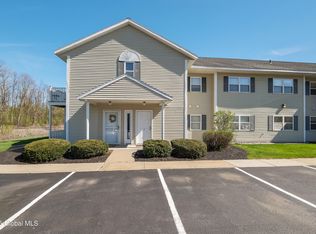
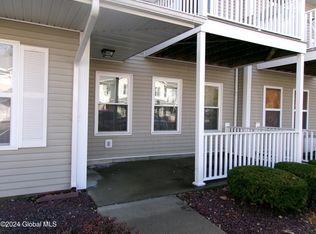
    Step into this truly unique only one of three 2 bedroom, 2 full bath condominium units located in desirable Cambridge Manor. This immaculate unit has a lovely entrance foyer with a large interior storage closet. The formal living room is very spacious and offers a wood-burning fireplace and sliding glass door to access the covered front patio. There is a dining area and fully applianced kitchen with laundry closet and utilities.The hallway leads to the main bath and two bedrooms. Enjoy the large walk-in closet in the primary bedroom and use the second bedroom for office or den. Your guests will love meeting for a party in the clubhouse and relaxing by the inground pool for summer fun and entertaining. Don't miss out on this one! Call Donna Bird for additional information,.

    Zillow last checked:

    Listing updated:

    Listed by:

    Donna M Bird 518-424-2777,

    Bird Realty

    Bought with:

    Joseph Frith, 10401301750

    Coldwell Banker Prime Properties

    Source: Global MLS,MLS#: 202317133MLS Logo

    Facts & features

    Interior

    Bedrooms & bathrooms
    • Bedrooms: 2
    • Bathrooms: 2
    • Full bathrooms: 2
    Primary bedroom
    • Level: First
    Bedroom
    • Level: First
    Full bathroom
    • Level: First
    Full bathroom
    • Level: First
    Dining room
    • Level: First
    Foyer
    • Level: First
    Kitchen
    • Level: First
    Living room
    • Level: First
    Heating
    • Electric
    Cooling
    • Central Air
    Appliances
    • Included: Dishwasher, Electric Oven, Microwave, Range, Refrigerator
    • Laundry: Laundry Closet
    Features
    • High Speed Internet, Ceiling Fan(s), Solid Surface Counters, Walk-In Closet(s), Ceramic Tile Bath
    • Flooring: Carpet, Ceramic Tile, Laminate
    • Doors: Sliding Doors
    • Windows: Screens, Blinds, Double Pane Windows
    • Basement: None
    • Number of fireplaces: 1
    • Fireplace features: Wood Burning
    Interior area
    • Total structure area: 1,136
    • Total interior livable area: 1,136 sqft
    • Finished area above ground: 1,136
    • Finished area below ground: 0

    Property

    Parking
    • Total spaces: 2
    • Parking features: Off Street
    Features
    • Patio & porch: Covered
    • Exterior features: None
    • Pool features: In Ground
    • Fencing: None
    • Has view: Yes
    • View description: None
    Lot
    • Size: 1,742 Square Feet
    • Features: Level, Landscaped
    Details
    • Parcel number: 422201 30.782801
    • Zoning description: Single Residence
    • Special conditions: Standard

    Construction

    Type & style
    • Home type: Condo
    • Property subtype: Condominium, Residential
    Materials
    • Drywall, Vinyl Siding
    • Roof: Asphalt
    Condition
    • New construction: No
    • Year built: 1991

    Utilities & green energy

    • Electric: 150 Amp Service, Circuit Breakers
    • Sewer: Public Sewer
    • Water: Public
    • Utilities for property: Cable Available

    Community & HOA

    Community
    • Security: Smoke Detector(s), Carbon Monoxide Detector(s)
    HOA
    • Has HOA: Yes
    • Amenities included: Clubhouse, Recreation Facilities
    • Services included: Maintenance Grounds, Maintenance Structure, Snow Removal, Trash
    • HOA fee: $223 monthly
    Location
    • Region: Schenectady

    Financial & listing details

    • Price per square foot: $189/sqft
    • Annual tax amount: $3,082
    • Date on market: 5/31/2023

    Price history

    DateEventPrice
    8/1/2023Sold$215,000+13.8%$189/sqft
    Source: Global MLS #202317133 Report a problem
    6/6/2023Pending sale$189,000$166/sqft
    Source: Global MLS #202317133 Report a problem
    5/31/2023Listed for sale$189,000$166/sqft
    Source: Global MLS #202317133 Report a problem
    5/29/2023Pending sale$189,000$166/sqft
    Source: Global MLS #202317133 Report a problem
    5/20/2023Listed for sale$189,000$166/sqft
    Source: Global MLS #202317133 Report a problem

    Public tax history

    Tax history is unavailable.

    Neighborhood: 12302

    Nearby schools

    GreatSchools rating
    Schools provided by the listing agent
    • Elementary: Lincoln
    • High: Scotia-Glenville

    Source: Global MLS. This data may not be complete. We recommend contacting the local school district to confirm school assignments for this home.

    Sell for more on Zillow
    Get a Zillow Showcase℠ listing at no additional cost and you could sell for .
    $274,900
    2% more
    +$5,498
    With Zillow Showcase(estimated)
    $280,398