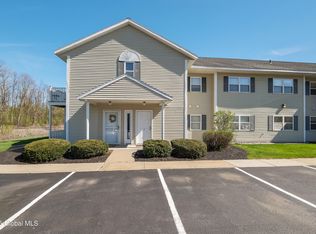
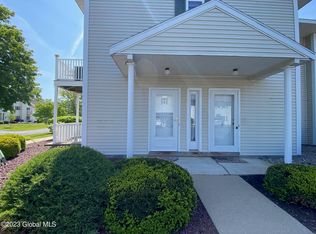
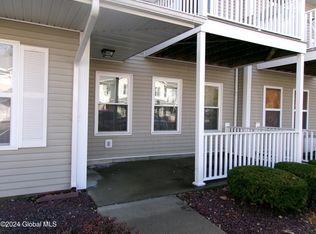
Meticulously maintained 2 bedroom 1 bath condo in the desirable Cambridge Manor community. This home offers vaulted ceiling, family room with fireplace, Slider out to deck, Updated kitchen with Stainless Steel appliances & soft close cabinet drawers, Laundry closet, Spacious primary suite with walk in closet, Additional storage closet as well. This home is a must see,
Hot Water Heater 2019, Lennox heat pump 2016, Newer Fridge & Washer.
HOA cover Exterior maintenance, Snow removal, Trash, Water, Grounds, Pool & Tennis courts.
Closed
$196,000
902 Cambridge Manor Drive, Schenectady, NY 12302
2beds
1,136sqft
Condominium, Residential
Built in 1993
-- sqft lot
$234,000 Zestimate®
$173/sqft
$1,829 Estimated rent
Home value
$234,000
$222,000 - $246,000
$1,829/mo
Zestimate® history
Owner options
List your home for rent
$1,829/mo
Rent Zestimate®
Find your next renter with Zillow Rental Manager. Plus, with online applications, you can quickly screen prospective tenants – for free.
$1,829/mo
Rent Zestimate®
Refinance and save
$1,422/mo
Est. payment
Refinancing to a lower rate could help reduce your monthly payments and save thousands over the life of the loan.
$1,422/mo
Est. payment
Explore your selling options
Work with a Zillow partner agent
Leverage their expertise and Zillow's premium Showcase listings to get your home seen by more buyers.
Get startedList with your own agent
Get your home in front of millions of buyers by listing it on Zillow.
Learn how to do itSell it yourself
Take full control of how buyers see your home on Zillow by listing For Sale by Owner (FSBO).
List your homeWhat's special
Laundry closetWalk in closetStainless steel appliancesSpacious primary suiteLennox heat pumpVaulted ceilingUpdated kitchen
Zillow last checked:
Listing updated:
Listed by:
Mary Canova 518-928-9797,
Gabler Realty, LLC
Bought with:
Lilian Black, 10301215518
KW Platform
Source: Global MLS,MLS#: 202414557
Facts & features
Interior
Bedrooms & bathrooms
- Bedrooms: 2
- Bathrooms: 1
- Full bathrooms: 1
Bedroom
- Level: Second
Bedroom
- Level: Second
Full bathroom
- Level: Second
Dining room
- Description: Area
- Level: Second
Kitchen
- Description: Eat-in
- Level: Second
Living room
- Level: Second
Other
- Level: Second
Heating
- Electric, Forced Air, Heat Pump
Cooling
- Central Air
Appliances
- Included: Dishwasher, Microwave, Oven, Refrigerator, Washer
- Laundry: Laundry Closet
Features
- Ceiling Fan(s), Vaulted Ceiling(s), Walk-In Closet(s)
- Flooring: Carpet, Ceramic Tile, Laminate
- Doors: Sliding Doors
- Basement: None
- Number of fireplaces: 1
- Fireplace features: Living Room
Interior area
- Total structure area: 1,136
- Total interior livable area: 1,136 sqft
- Finished area above ground: 1,136
- Finished area below ground: 0
Property
Parking
- Total spaces: 2
- Parking features: Off Street, Paved
Features
- Patio & porch: Deck
- Exterior features: Other, Tennis Court(s)
- Pool features: In Ground, Outdoor Pool
Lot
- Size: 1,742 Square Feet
Details
- Additional structures: Tennis Court(s)
- Parcel number: 422201 30.782902
- Special conditions: Standard
Construction
Type & style
- Home type: Condo
- Property subtype: Condominium, Residential
Materials
- Vinyl Siding
- Roof: Shingle,Asphalt
Condition
- New construction: No
- Year built: 1993
Utilities & green energy
- Sewer: Public Sewer
- Water: Public
- Utilities for property: Cable Available
Community & HOA
HOA
- Has HOA: Yes
- Amenities included: Clubhouse, Recreation Facilities
- Services included: Insurance, Maintenance Grounds, Maintenance Structure, Snow Removal, Trash
- HOA fee: $228 monthly
Location
- Region: Scotia
Financial & listing details
- Price per square foot: $173/sqft
- Tax assessed value: $130,182
- Annual tax amount: $3,444
- Date on market: 4/3/2024
Price history
| Date | Event | Price |
|---|---|---|
| 5/29/2024 | Sold | $196,000+0.6%$173/sqft |
Source:  Global MLS #202414557 Report a problem Global MLS #202414557 Report a problem | ||
| 4/6/2024 | Pending sale | $194,900$172/sqft |
Source: Global MLS #202414557 Report a problem | ||
| 4/3/2024 | Listed for sale | $194,900+50%$172/sqft |
Source: Global MLS #202414557 Report a problem | ||
| 11/6/2017 | Listing removed | $129,900$114/sqft |
Source: Doreen Ross Associates #201715940 Report a problem | ||
| 11/6/2017 | Listed for sale | $129,900+1.9%$114/sqft |
Source: Doreen Ross Associates #201715940 Report a problem | ||
| 10/30/2017 | Sold | $127,500-1.8%$112/sqft |
Source: Global MLS #201715940 Report a problem | ||
| 8/12/2017 | Pending sale | $129,900$114/sqft |
Source: Doreen Ross Associates #201715940 Report a problem | ||
| 8/10/2017 | Listed for sale | $129,900+36.7%$114/sqft |
Source: Doreen Ross Associates #201715940 Report a problem | ||
| 4/5/2012 | Sold | $95,000-4.5%$84/sqft |
Source: Public Record Report a problem | ||
| 11/3/2011 | Price change | $99,500-9.5%$88/sqft |
Source: Realty USA #201121019 Report a problem | ||
| 9/9/2011 | Price change | $109,900-4.4%$97/sqft |
Source: Realty USA #201121019 Report a problem | ||
| 7/9/2011 | Price change | $114,900-4.2%$101/sqft |
Source: Realty USA #201121019 Report a problem | ||
| 6/12/2011 | Listed for sale | $119,900$106/sqft |
Source: Listhub #201121019 Report a problem | ||
Public tax history
| Year | Property taxes | Tax assessment |
|---|---|---|
| 2025 | -- | $71,600 |
| 2024 | -- | $71,600 |
| 2023 | -- | $71,600 |
| 2022 | -- | $71,600 |
| 2021 | -- | $71,600 |
| 2020 | -- | $71,600 |
| 2019 | -- | $71,600 |
| 2018 | -- | $71,600 |
| 2017 | $1,931 | $71,600 |
| 2016 | -- | $71,600 |
| 2015 | -- | $71,600 |
| 2014 | -- | $71,600 |
| 2013 | -- | $71,600 |
| 2012 | -- | $71,600 |
| 2011 | -- | $71,600 |
| 2010 | -- | $71,600 |
| 2009 | -- | $71,600 |
| 2008 | -- | $71,600 |
| 2007 | -- | $71,600 |
| 2006 | -- | $71,600 +32.6% |
| 2005 | -- | $54,000 |
| 2004 | -- | $54,000 |
| 2002 | -- | $54,000 |
| 2001 | -- | $54,000 |
| 2000 | -- | $54,000 |
Find assessor info on the county website
Neighborhood: 12302
Nearby homes
- $230,0002 bd1 ba1.1k sqft1501 Cambridge Manor Dr, Scotia, NY 12302Sold
- $215,0002 bd2 ba1.1k sqft801 Cambridge Manor Dr #801, Schenectady, NY 12302Sold
- $187,5002 bd1 ba1.1k sqft1801 Cambridge Manor Dr #1801, Scotia, NY 12302Sold

- $200,0002 bd1 ba1.1k sqft1808 Cambridge Manor Dr, Scotia, NY 12302Sold
- $199,0002 bd1 ba1.1k sqft1602 Cambridge Manor Dr, Scotia, NY 12302Sold
- $210,0002 bd1 ba1.1k sqft601 Cambridge Manor Dr, Scotia, NY 12302Sold
- $206,5002 bd1 ba1.1k sqft1603 Cambridge Manor Dr, Schenectady, NY 12302Sold
- $175,0002 bd1 ba1.1k sqft1609 Cambridge Manor Dr, Scotia, NY 12302Sold
Nearby schools
GreatSchools rating
- 6/10Glen Worden Elementary SchoolGrades: K-5Distance: 1.3 mi
- 7/10Scotia Glenville Middle SchoolGrades: 6-8Distance: 1.5 mi
- 8/10Scotia Glenville Senior High SchoolGrades: 9-12Distance: 1.2 mi
Schools provided by the listing agent
- Elementary: Lincoln
- High: Scotia-Glenville
Source: Global MLS. This data may not be complete. We recommend contacting the local school district to confirm school assignments for this home.
Sell for more on Zillow
Get a Zillow Showcase℠ listing at no additional cost and you could sell for .
$234,000
2% more
+$4,680
With Zillow Showcase(estimated)
$238,680
- New York
- Schenectady County
- Scotia
- 12302
- 902 Cambridge Manor Drive
Nearby cities
Nearby zip codes
Other Scotia Topics
