Completely remodeled Starter Home on a corner lot. It has 3 bedrooms and 2 full bathrooms and also comes with new stainless steel appliances. This one has all new plumbing, all new electrical, a new HVAC Unit, New Water Heater, New Windows and more. Schedule your showing to check it out and see what personal touches you would do to make it your New Home!
For sale
Price cut: $5K (10/19)
$200,000
801 E 14th St, Odessa, TX 79761
3beds
1,200sqft
Single Family Residence
Built in 1949
4,486 Square Feet Lot
$-- Zestimate®
$167/sqft
$-- HOA
What's special
New windowsNew water heaterNew hvac unitCorner lotNew stainless steel appliances
- 93 days
- 416
- 37
Zillow last checked:
Listing updated:
Listed by:
Joe Garcia 432-978-2077,
EXIT Permian Basin Realty
Source: Petroplex AOR,MLS#: 176425
Facts & features
Interior
Bedrooms & bathrooms
- Bedrooms: 3
- Bathrooms: 2
- Full bathrooms: 2
Rooms
- Room types: None
Primary bathroom
- Features: None
Dining room
- Features: Formal Area
Heating
- Central, Gas
Cooling
- Central Air, Electric
Appliances
- Included: Electric Range, Microwave, Dishwasher, Refrigerator, Electric Water Heater
- Laundry: Inside Utility Room
Features
- Other - See Remarks
- Has fireplace: No
- Fireplace features: None
Interior area
- Total structure area: 1,200
- Total interior livable area: 1,200 sqft
Video & virtual tour
Property
Parking
- Parking features: Other - See Remarks
Lot
- Size: 4,486 Square Feet
- Features: Landscaped, Corner Lot
Details
- Parcel number: 02600.01340.00000
Construction
Type & style
- Home type: SingleFamily
- Property subtype: Single Family Residence
Materials
- Wood Siding
- Foundation: Pillar/Post/Pier
- Roof: Composition
Condition
- Pre-Owned
- Year built: 1949
Details
- Warranty included: Yes
Utilities & green energy
- Sewer: Public Sewer
- Water: Public
Green energy
- Energy efficient items: Ceiling Fan(s)
Community & HOA
Community
- Security: Smoke Detector(s)
- Subdivision: Beverly Heights
HOA
- Has HOA: No
Location
- Region: Odessa
Financial & listing details
- Price per square foot: $167/sqft
- Tax assessed value: $64,787
- Annual tax amount: $1,669
- Date on market: 7/24/2026
- Listing terms: Cash,FHA,VA Loan,Conventional
- Road surface type: Paved
Estimated market value
Not available
Estimated sales range
Not available
Not available
Price history
| Date | Event | Price |
|---|---|---|
| 10/19/2026 | Price change | $200,000-2.4%$167/sqft |
Source:  Petroplex AOR #176425 Report a problem Petroplex AOR #176425 Report a problem | ||
| 8/26/2026 | Price change | $205,000-2.1%$171/sqft |
Source: Petroplex AOR #176425 Report a problem | ||
| 8/21/2026 | Price change | $209,500-2.5%$175/sqft |
Source: Petroplex AOR #176425 Report a problem | ||
| 7/24/2026 | Listed for sale | $214,900+264.9%$179/sqft |
Source: Petroplex AOR #176425 Report a problem | ||
| 8/20/2024 | Sold | -- |
Source: Public Record Report a problem | ||
| 7/15/2024 | Pending sale | $58,900$49/sqft |
Source: NTREIS #20576043 Report a problem | ||
| 6/27/2024 | Price change | $58,900-1.7%$49/sqft |
Source: NTREIS #20576043 Report a problem | ||
| 6/3/2024 | Price change | $59,900-8.5%$50/sqft |
Source: NTREIS #20576043 Report a problem | ||
| 5/2/2024 | Price change | $65,500-4.9%$55/sqft |
Source: NTREIS #20576043 Report a problem | ||
| 4/2/2024 | Listed for sale | $68,900$57/sqft |
Source: NTREIS #20576043 Report a problem | ||
Public tax history
| Year | Property taxes | Tax assessment |
|---|---|---|
| 2026 | -- | $64,787 -13.1% |
| 2025 | $1,659 -12.4% | $74,574 -17% |
| 2024 | $1,893 +4.7% | $89,823 +4.7% |
| 2023 | $1,809 +62.9% | $85,791 +0.8% |
| 2022 | $1,110 -11.8% | $85,070 +4.7% |
| 2021 | $1,260 | $81,264 +9.7% |
| 2020 | -- | $74,069 +4.2% |
| 2019 | $958 +7.6% | $71,105 +10.4% |
| 2018 | $890 +11.6% | $64,416 +3.7% |
| 2017 | $798 | $62,122 -8.1% |
| 2016 | $798 | $67,613 |
| 2015 | $798 | -- |
| 2014 | $798 | $63,446 |
| 2013 | -- | -- |
| 2012 | $798 +0.7% | -- |
| 2011 | $792 +0.5% | $52,084 -0.9% |
| 2010 | $788 -1.6% | $52,579 -0.9% |
| 2009 | $802 | $53,075 -0.9% |
| 2008 | -- | $53,537 +24.1% |
| 2007 | -- | $43,123 +46% |
| 2006 | -- | $29,546 +10% |
| 2005 | -- | $26,860 +10% |
| 2004 | -- | $24,419 |
| 2003 | -- | $24,419 |
| 2002 | -- | $24,419 +2.1% |
| 2001 | -- | $23,928 +1.2% |
| 2000 | -- | $23,634 |
Find assessor info on the county website
Monthly payment
Est. payment
Payment breakdown
Explore the cost of this home by adjusting the details. Changes won't be saved.Climate risks
Neighborhood: 79761
Nearby schools
Schools provided by the listing agent
- Elementary: Gail Pond Alamo
- Middle: Bonham
- High: Permian
- District: Ector Cnty
Source: Petroplex AOR. This data may not be complete. We recommend contacting the local school district to confirm school assignments for this home.
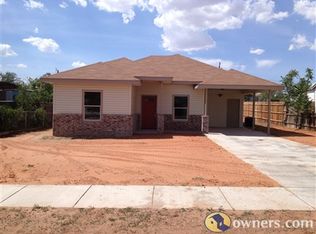
Similar homes
- $189,9003 bd1 ba1.2k sqft1300 E 21st St, Odessa, TX 79761For Sale
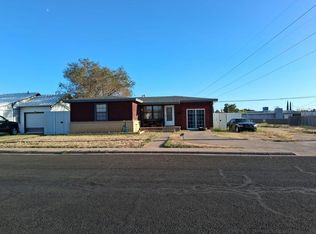 MLS ID #177953, Joe Williamson, Keller Williams Realty - Midland & Odessa. Petroplex AOR
 - $224,5003 bd2 ba1.6k sqft1403 Golder Ave, Odessa, TX 79761For Sale
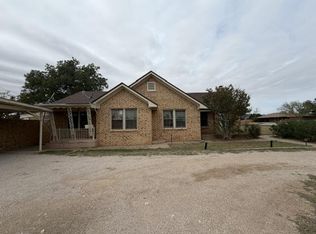 MLS ID #178277, Stacie Russell, Starz Realty. Petroplex AOR
 - $187,4003 bd2 ba1.4k sqft600 W 22nd St, Odessa, TX 79761For Sale
 MLS ID #177343, Chris Beckett, Pine & Beckett - Chris Beckett. Petroplex AOR
 - $205,0003 bd2 ba1.3k sqft2409 E 25th St, Odessa, TX 79761For Sale
 MLS ID #175793, Dale Iley, Mission Real Estate. Petroplex AOR
