The most affordable, rarely available 2 bedroom, 2 FULL bath condo, FURNISHED, sleeps 6 at Palisade Palms, a luxury, high-rise resort offering direct beach access to the only naturally expanding beach in Galveston. This unit overlooks the near 700 acre East End Lagoon Nature Preserve. Sunset, downtown views from your balcony. Recently upgraded throughout, the kitchen features coastal stone backsplash to the ceiling with open shelving, quartz countertops with waterfall edge, brass hardware, recessed lighting, high-end LG appliances. Full size stackable washer/dryer. The kitchen opens to the large living room with floor to ceiling windows. The primary bath features a walk in shower w bench, quartz countertops. The primary bedroom offers bay views, black out motorized drapery. The 2nd bedroom is currently configured to sleep 4. Bedrooms have water resistant, engineered wood floors. Short term rental investment opportunity, on site management services available. HOLIDAY OPEN HOUSE SUN 9/6
For sale
$685,000
801 E Beach Dr Unit Bc0612, Galveston, TX 77550
2beds
1,044sqft
Condominium
Built in 2008
-- sqft lot
$649,400 Zestimate®
$656/sqft
$1,514/mo HOA
What's special
Recently upgraded throughoutRecessed lightingBlack out motorized draperyDirect beach accessBrass hardwareOpen shelvingHigh-end lg appliances
- 33 days
- 201
- 6
Zillow last checked:
Listing updated:
Listed by:
Diana Miller TREC #0382606 713-724-3113,
Galveston Home Team
Source: HAR,MLS#: 67089923
Facts & features
Interior
Bedrooms & bathrooms
- Bedrooms: 2
- Bathrooms: 2
- Full bathrooms: 2
Rooms
- Room types: Utility Room
Primary bedroom
- Level: First
- Area: 132
- Dimensions: 12x11
Bedroom
- Level: First
- Area: 117
- Dimensions: 9x13
Other
- Level: First
- Dimensions: 148sf
Living room
- Level: First
- Area: 224
- Dimensions: 16x14
Heating
- Electric
Cooling
- Electric
Appliances
- Included: Disposal, Refrigerator, Electric Oven, Microwave, Electric Cooktop, Dryer, Washer/Dryer Stacked, Washer, Dishwasher, Washer/Dryer
- Laundry: Inside
Features
- Balcony, Crown Molding, Elevator, All Bedrooms Down, En-Suite Bath
- Flooring: Engineered Hardwood, Tile
- Windows: Window Coverings
Interior area
- Total structure area: 1,044
- Total interior livable area: 1,044 sqft
Video & virtual tour
Property
Parking
- Total spaces: 2
- Parking features: Attached, Additional Parking, Electric Gate, Secured, Driveway Gate, Electric Vehicle Charging Station(s), Garage, Golf Cart, Unassigned
- Attached garage spaces: 2
Accessibility
- Accessibility features: Customized Wheelchair Accessible, Accessible Approach with Ramp, Accessible Bedroom, Accessible Closets, Accessible Common Area, Accessible Doors, Accessible Electrical and Environmental Controls, Accessible Elevator Installed, Accessible Entrance, Accessible Hallway(s), Accessible Kitchen, Accessible Kitchen Appliances
Features
- Levels: One
- Stories: 1
- Patio & porch: Patio/Deck
- Exterior features: Back Green Space, Balcony, Dry Sauna, Exercise Room, Playground, Sprinkler System
- Has spa: Yes
- Spa features: Spa/Hot Tub
- Has view: Yes
- View description: North, Overlooking Tennis, Water, Bay, Gulf View, Lake
- Has water view: Yes
- Water view: Water,Bay,Gulf,Lake
- Waterfront features: Waterfront, Bay Front, Pond
Details
- Parcel number: 556800010612000
Construction
Type & style
- Home type: Condo
- Architectural style: Contemporary
- Property subtype: Condominium
Materials
- Other
- Foundation: Slab
- Roof: Other
Condition
- New construction: No
- Year built: 2008
Utilities & green energy
- Sewer: Public Sewer
- Water: Public
Green energy
- Energy efficient items: Thermostat, HVAC, Other Energy Features
Community & HOA
Community
- Subdivision: Palisade Palms Condo
HOA
- Amenities included: Basketball Court, Beach Access, Controlled Access, Dog Park, Fitness Center, Paid Patrol, Party Room, Pool, Security, Sport Court, Tennis Court(s)
- HOA fee: $1,514 monthly
Location
- Region: Galveston
Financial & listing details
- Price per square foot: $656/sqft
- Annual tax amount: $10,982
- Date on market: 7/30/2026
- Listing terms: Cash,Conventional
- Ownership: Full Ownership
- Road surface type: Concrete
Estimated market value
$649,400
$617,000 - $682,000
$3,282/mo
Price history
| Date | Event | Price |
|---|---|---|
| 7/30/2026 | Listed for sale | $685,000$656/sqft |
Source:  HAR #67089923 Report a problem HAR #67089923 Report a problem | ||
Public tax history
Tax history is unavailable.
Monthly payment
Est. payment
Payment breakdown
Explore the cost of this home by adjusting the details. Changes won't be saved.Climate risks
Neighborhood: 77550
Nearby schools
Schools provided by the listing agent
- Elementary: Gisd Open Enroll
- Middle: Gisd Open Enroll
- High: Ball High School
Source: HAR. This data may not be complete. We recommend contacting the local school district to confirm school assignments for this home.
- $899,5002 bd3 ba1.4k sqft801 E Beach Dr UNIT BC0504, Galveston, TX 77550Pending
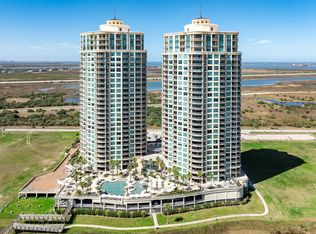
- $3,5002 bd2 ba1k sqft801 E Beach Dr UNIT BC0412, Galveston, TX 77550For Rent

- $1,680,0003 bd3 ba2.3k sqft801 E Beach Dr UNIT BC2412, Galveston, TX 77550For Sale

- $1,025,0002 bd2 ba1.2k sqft801 E Beach Dr UNIT BC1810, Galveston, TX 77550For Sale

Similar homes
- $650,0002 bd2 ba1k sqft801 E Beach Dr Unit Bc1912, Galveston, TX 77550For Sale
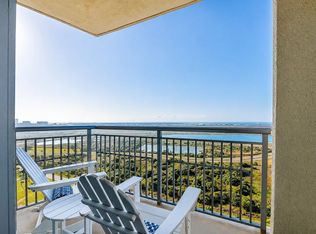 MLS ID #83788768, Melaine Anderson, Texas Coastal Realty. HAR
 - $485,0002 bd2 ba854 sqft1401 E Beach Dr Unit 514, Galveston, TX 77550For Sale
 MLS ID #6114882, Dennis Clark, Better Homes and Gardens Real Estate Gary Greene - Galveston. HAR
 - $515,0002 bd2 ba854 sqft1401 E Beach Dr Unit 714, Galveston, TX 77550For Sale
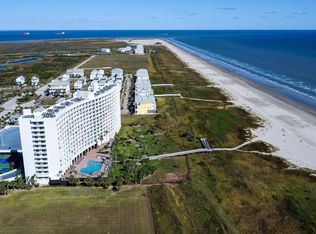 MLS ID #67154293, Dennis Clark, Better Homes and Gardens Real Estate Gary Greene - Galveston. HAR
 - $920,0002 bd3 ba1.4k sqft801 E Beach Dr Unit Tw1004, Galveston, TX 77550For Sale
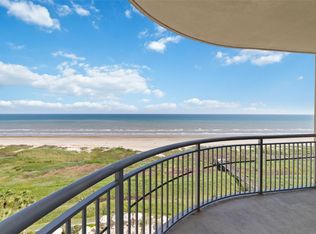 MLS ID #48717449, Harvey Yniesta, Hans-Christian Realty & Assoc.. HAR
