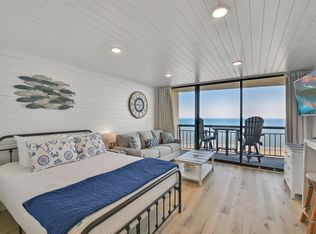
Experience resort-style living in this elegant 2-bedroom, 2-bath condo at the prestigious San Luis Resort, offering sweeping Gulf views from all three private balconies. Thoughtfully designed with a spacious open-concept living area, granite countertops, and in-unit washer/dryer. A unique double-entry design allows for flexible use: enjoy as a full 2-bed/2-bath residence or divide into a 1-bed unit with full kitchen/living and a separate studio with two queen beds, fridge, microwave, and private balcony—ideal for vacation rental income or personal retreat. Both spaces offer direct ocean views and premium comfort. Owners enjoy full access to resort amenities, including the pool, fitness center, pickleball courts, spa discounts and covered parking in the garage. Whether you’re seeking a luxurious primary home, a beachfront escape, or a high-performing rental, this is a rare opportunity—now offered at a significantly reduced price. Don’t miss this exceptional value on the Gulf!
For sale
Price cut: $100K (7/25)
$675,000
5220 Seawall Blvd #1536/37, Galveston, TX 77551
2beds
1,220sqft
Condominium
Built in 1985
-- sqft lot
$648,400 Zestimate®
$553/sqft
$2,787/mo HOA
What's special
Direct ocean viewsUnique double-entry designGranite countertopsPremium comfort
- 119 days
- 124
- 5
Zillow last checked:
Listing updated:
Listed by:
Shelli Underwood TREC #0670841 409-996-2318,
Keller Williams Realty Northeast
Source: HAR,MLS#: 3680242
Facts & features
Interior
Bedrooms & bathrooms
- Bedrooms: 2
- Bathrooms: 2
- Full bathrooms: 2
Rooms
- Room types: Utility Room
Bedroom
- Level: First
- Area: 143
- Dimensions: 13x11
Bedroom
- Level: First
- Area: 195
- Dimensions: 15x13
Kitchen
- Level: First
- Area: 104
- Dimensions: 13x8
Living room
- Level: First
- Area: 210
- Dimensions: 15x14
Heating
- Other
Cooling
- Ceiling Fan(s), Chilled Water System, Other
Appliances
- Included: Disposal, Refrigerator, Electric Oven, Freestanding Oven, Oven, Microwave, Electric Range, Dryer, Washer/Dryer Stacked, Washer, Dishwasher, Washer/Dryer
- Laundry: Laundry, Electric Dryer Hookup
Features
- Balcony, Elevator, Storage, En-Suite Bath, Walk-In Closet(s)
- Flooring: Laminate, Vinyl
- Windows: Window Coverings
- Has fireplace: No
- Fireplace features: Fire Pit
Interior area
- Total structure area: 1,220
- Total interior livable area: 1,220 sqft
Video & virtual tour
Property
Parking
- Parking features: Additional Parking, Assigned, Connecting, Secured, Electric Vehicle Charging Station(s), Valet
Accessibility
- Accessibility features: Accessible Common Area
Features
- Levels: 9 or More Story
- Exterior features: Balcony/Terrace, Exercise Room, Guest Room Available, Playground, Tennis Court(s), Trash Chute, Dog Run
- Spa features: Spa
- Has view: Yes
- View description: Beach, Water
- Has water view: Yes
- Water view: Water
- Waterfront features: Beach Front
Lot
- Features: Waterfront
Details
- Additional structures: Steam Room
- Parcel number: 625500001536000
Construction
Type & style
- Home type: Condo
- Property subtype: Condominium
Condition
- New construction: No
- Year built: 1985
Details
- Builder name: George Mitchell
Utilities & green energy
Green energy
- Energy efficient items: Thermostat
Community & HOA
Community
- Features: Party Room
- Subdivision: San Luis Condo
HOA
- Amenities included: Controlled Access, Dog Park, Fitness Center, Picnic Area, Pool, Security, Tennis Court(s)
- HOA fee: $2,787 monthly
Location
- Region: Galveston
Financial & listing details
- Price per square foot: $553/sqft
- Annual tax amount: $14,689
- Date on market: 5/4/2026
- Listing terms: Cash,Conventional
- Exclusions: One Tall Patio Table And 4 Tall Chairs Wave Picture Over King Bed. Turtle Picture In Living Room
- Ownership: Full Ownership
- Road surface type: Concrete
Estimated market value
$648,400
$616,000 - $681,000
$2,741/mo
Price history
| Date | Event | Price |
|---|---|---|
| 8/30/2026 | Listed for sale | $675,000$553/sqft |
Source:  HAR #3680242 Report a problem HAR #3680242 Report a problem | ||
| 8/26/2026 | Pending sale | $675,000$553/sqft |
Source: HAR #3680242 Report a problem | ||
| 7/25/2026 | Price change | $675,000-12.9%$553/sqft |
Source: HAR #3680242 Report a problem | ||
| 5/4/2026 | Price change | $775,000+24%$635/sqft |
Source: HAR #3680242 Report a problem | ||
| 4/6/2025 | Price change | $625,000-8.8%$512/sqft |
Source: HAR #34875289 Report a problem | ||
| 12/26/2024 | Listed for sale | $685,000-2.1%$561/sqft |
Source: HAR #34875289 Report a problem | ||
| 12/8/2024 | Listing removed | $700,000$574/sqft |
Source: HAR #45418945 Report a problem | ||
| 10/20/2024 | Listed for sale | $700,000-6.7%$574/sqft |
Source: HAR #45418945 Report a problem | ||
| 8/29/2024 | Listing removed | $750,000$615/sqft |
Source: HAR #49145741 Report a problem | ||
| 8/25/2024 | Price change | $750,000-8.5%$615/sqft |
Source: HAR #49145741 Report a problem | ||
| 2/29/2024 | Price change | $820,000-3.5%$672/sqft |
Source: HAR #49145741 Report a problem | ||
| 11/27/2023 | Price change | $850,000-6.6%$697/sqft |
Source: HAR #49145741 Report a problem | ||
| 9/13/2023 | Listed for sale | $910,000-4.2%$746/sqft |
Source: HAR #49145741 Report a problem | ||
| 9/13/2023 | Listing removed | -- |
Source: HAR #44872416 Report a problem | ||
| 7/19/2023 | Price change | $950,000-2.6%$779/sqft |
Source: HAR #44872416 Report a problem | ||
| 2/6/2023 | Listed for sale | $975,000$799/sqft |
Source: HAR #44872416 Report a problem | ||
Public tax history
Tax history is unavailable.
Monthly payment
Est. payment
Payment breakdown
Explore the cost of this home by adjusting the details. Changes won't be saved.Climate risks
Neighborhood: Denver Court-Fort Crockett
Nearby schools
Schools provided by the listing agent
- Elementary: Gisd Open Enroll
- Middle: Gisd Open Enroll
- High: Ball High School
Source: HAR. This data may not be complete. We recommend contacting the local school district to confirm school assignments for this home.
- $825,0001 bd1 ba813 sqft5220 Seawall Blvd APT 331, Galveston, TX 77551For Sale

- $--2 bd3 ba1.3k sqft5220 Seawall Blvd APT 338, Galveston, TX 77551Sold
- $307,900-- bd1 ba406 sqft5220 Seawall Blvd APT 1231, Galveston, TX 77551Off Market
- $---- bd-- ba102 sqft5220 Seawall Blvd APT 537D, Galveston, TX 77551Sold
Similar homes
- $875,0002 bd2 ba1.2k sqft5220 Seawall Blvd APT 1532, Galveston, TX 77551For Sale
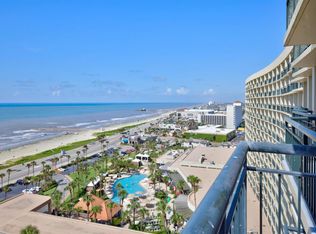 MLS ID #95934860, Shelli Underwood, Keller Williams Realty Northeast. HAR
 - $899,0002 bd3 ba1.3k sqft5220 Seawall Blvd APT 1538, Galveston, TX 77551For Sale
 MLS ID #64143342, Susan Lutz, United Real Estate. HAR
 - $549,0001 bd1 ba813 sqft5220 Seawall Blvd APT 736, Galveston, TX 77551For Sale
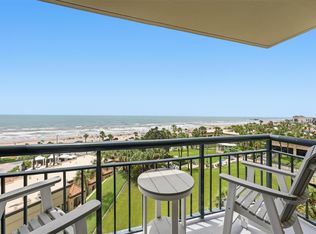 MLS ID #93944602, Susan Lutz, United Real Estate. HAR
 - $825,0001 bd1 ba813 sqft5220 Seawall Blvd APT 331, Galveston, TX 77551For SaleMLS ID #78310762, Louis DiBella, Compass RE Texas, LLC - Houston. HAR
