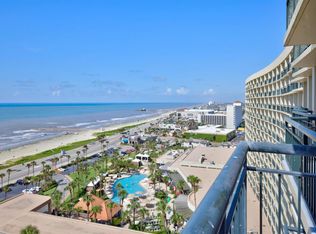
Luxury 15th-floor Gulf-front condo at San Luis Condominiums & Resort in Galveston — a coveted 2-bedroom, 2.5-bath residence offering panoramic, unobstructed Beach and Gulf views. This popular floorplan includes a bonus half bath, ideal for entertaining. The bright white kitchen features a breakfast bar for casual dining, while fully updated bathrooms showcase sleek new glass shower doors. Electronic shades provide effortless light and privacy control throughout. Resort-style living includes renowned on-site dining at Grotto and Blakes, The Steakhouse, boutique shopping, a luxury spa, state-of-the-art fitness facilities, and a heated year-round pool with swim-up bar. Enjoy beachfront access and premier Galveston Island living just steps from the San Luis Hotel. Perfect as a luxury primary residence, second home, or high-demand short-term rental investment property. Schedule your showing today!
For sale
$899,000
5220 Seawall Blvd APT 1538, Galveston, TX 77551
2beds
1,364sqft
Condominium
Built in 1985
-- sqft lot
$853,000 Zestimate®
$659/sqft
$3,249/mo HOA
What's special
- 34 days |
- 70 |
- 1 |
Zillow last checked:
Listing updated:
Listed by:
Susan Lutz TREC #0447087 409-307-1830,
United Real Estate
Source: HAR,MLS#: 64143342
Facts & features
Interior
Bedrooms & bathrooms
- Bedrooms: 2
- Bathrooms: 3
- Full bathrooms: 2
- 1/2 bathrooms: 1
Rooms
- Room types: Utility Room
Primary bedroom
- Level: First
- Area: 256
- Dimensions: 16x16
Bedroom
- Level: First
- Area: 256
- Dimensions: 16x16
Other
- Level: First
- Area: 20
- Dimensions: 5x4
Other
- Level: First
- Area: 48
- Dimensions: 8x6
Living room
- Level: First
- Area: 288
- Dimensions: 18x16
Primary bath
- Level: First
- Area: 77
- Dimensions: 11x7
Utility room
- Level: First
- Area: 20
- Dimensions: 5x4
Heating
- Electric
Cooling
- Electric
Appliances
- Included: Disposal, Refrigerator, Electric Oven, Freestanding Oven, Microwave, Electric Range, Free-Standing Range, Dryer, Washer/Dryer Stacked, Washer, Dishwasher, Washer/Dryer
- Laundry: Laundry, Common Area, Electric Dryer Hookup
Features
- Elevator, 2 Bedrooms Down, 2 Primary Bedrooms, En-Suite Bath, Split Plan
- Flooring: Tile
- Windows: Storm Window(s), Window Coverings
- Number of fireplaces: 2
- Fireplace features: Outside, Fire Pit, Electric
Interior area
- Total structure area: 1,364
- Total interior livable area: 1,364 sqft
Video & virtual tour
Property
Parking
- Parking features: Additional Parking, Assigned, Auto Garage Door Opener, Secured, Valet
- Has garage: Yes
Features
- Levels: 9 or More Story
- Patio & porch: Deck
- Exterior features: Balcony/Terrace, Exercise Room, Playground, Tennis Court(s), Trash Chute, Dog Run
- Spa features: Spa
- Has view: Yes
- View description: South, Beach, Gulf View, Water
- Has water view: Yes
- Water view: Gulf,Water
- Waterfront features: Beach Front
Lot
- Features: Waterfront
Details
- Additional structures: Steam Room
- Parcel number: 625500001538000
Construction
Type & style
- Home type: Condo
- Property subtype: Condominium
Materials
- Concrete, Other, Wood Siding
Condition
- New construction: No
- Year built: 1985
Utilities & green energy
Green energy
- Energy efficient items: Thermostat, Exposure/Shade
Community & HOA
Community
- Subdivision: San Luis
HOA
- Has HOA: Yes
- Amenities included: Beach Access, Dog Park, Fitness Center, Paid Patrol, Party Room, Picnic Area, Pool, Security, Tennis Court(s)
- HOA fee: $3,249 monthly
Location
- Region: Galveston
Financial & listing details
- Price per square foot: $659/sqft
- Tax assessed value: $657,990
- Annual tax amount: $11,311
- Date on market: 7/19/2026
- Listing terms: Cash,Conventional
- Exclusions: None
- Ownership: Full Ownership
- Road surface type: Concrete
Estimated market value
$853,000
$810,000 - $896,000
$2,867/mo
Price history
| Date | Event | Price |
|---|---|---|
| 7/20/2026 | Listed for sale | $899,000-0.1%$659/sqft |
Source:  HAR #64143342 Report a problem HAR #64143342 Report a problem | ||
| 5/2/2026 | Listing removed | $900,000$660/sqft |
Source: HAR #94483708 Report a problem | ||
| 4/14/2026 | Pending sale | $900,000$660/sqft |
Source: HAR #94483708 Report a problem | ||
| 4/14/2026 | Listed for sale | $900,000-21.7%$660/sqft |
Source: HAR #94483708 Report a problem | ||
| 10/12/2022 | Listing removed | -- |
Source: HAR #76696079 Report a problem | ||
| 9/30/2022 | Pending sale | $1,149,000$842/sqft |
Source: HAR #76696079 Report a problem | ||
| 9/27/2022 | Price change | $1,149,000-4.2%$842/sqft |
Source: HAR #76696079 Report a problem | ||
| 7/30/2022 | Listed for sale | $1,199,000$879/sqft |
Source: HAR #76696079 Report a problem | ||
Public tax history
| Year | Property taxes | Tax assessment |
|---|---|---|
| 2025 | $11,311 -23% | $657,990 -22.5% |
| 2024 | $14,692 -11.8% | $848,890 -10.9% |
| 2023 | $16,658 +18% | $953,180 +36.2% |
| 2022 | $14,112 +46.1% | $700,000 +49.8% |
| 2021 | $9,657 -4.1% | $467,370 +5% |
| 2020 | $10,068 -4.2% | $445,110 +4.4% |
| 2019 | $10,510 -0.3% | $426,190 |
| 2018 | $10,546 | $426,190 |
| 2017 | $10,546 +6% | $426,190 +4.7% |
| 2016 | $9,948 +2.9% | $406,880 +4.1% |
| 2015 | $9,672 +12.6% | $390,780 +14.1% |
| 2014 | $8,588 | $342,500 |
| 2013 | -- | $342,500 |
| 2012 | -- | $342,500 |
| 2011 | -- | $342,500 -17.5% |
| 2010 | -- | $415,050 |
| 2009 | -- | $415,050 |
| 2008 | -- | $415,050 |
| 2007 | -- | $415,050 |
| 2006 | -- | $415,050 +34.4% |
| 2005 | -- | $308,790 +25.5% |
| 2004 | -- | $246,000 |
| 2003 | -- | $246,000 +66.2% |
| 2002 | -- | $148,000 -19.6% |
| 2001 | -- | $184,000 |
Find assessor info on the county website
Monthly payment
Est. payment
Payment breakdown
Explore the cost of this home by adjusting the details. Changes won't be saved.Climate risks
Neighborhood: Denver Court-Fort Crockett
Nearby schools
GreatSchools rating
- 3/10Burnet Elementary SchoolGrades: PK-4Distance: 0.4 mi
- 5/10AIM College & Career PrepGrades: 8-12Distance: 1 mi
- 5/10Ball High SchoolGrades: 9-12Distance: 1.1 mi
Schools provided by the listing agent
- Elementary: Gisd Open Enroll
- Middle: Gisd Open Enroll
- High: Ball High School
Source: HAR. This data may not be complete. We recommend contacting the local school district to confirm school assignments for this home.
- $825,0001 bd1 ba813 sqft5220 Seawall Blvd APT 331, Galveston, TX 77551For Sale

- $--2 bd3 ba1.3k sqft5220 Seawall Blvd APT 338, Galveston, TX 77551Sold
- $325,000-- bd1 ba406 sqft5220 Seawall Blvd APT 1231, Galveston, TX 77551For Sale

- $---- bd-- ba102 sqft5220 Seawall Blvd APT 537D, Galveston, TX 77551Sold
- $27,200-- bd-- ba102 sqft5220 Seawall Blvd APT 632B, Galveston, TX 77551Off Market
- $425,0001 bd1 ba813 sqft5220 Seawall Blvd APT 635, Galveston, TX 77551For Sale
- $549,0001 bd1 ba813 sqft5220 Seawall Blvd APT 736, Galveston, TX 77551For Sale
- $355,0001 bd1 ba813 sqft5220 Seawall Blvd APT 934, Galveston, TX 77551Off Market
- $425,0001 bd1 ba813 sqft5220 Seawall Blvd APT 1034, Galveston, TX 77551For Sale
A local agent can set up tours, give advice and negotiate with sellers.
Similar homes
- $875,0002 bd2 ba1.2k sqft5220 Seawall Blvd APT 1532, Galveston, TX 77551For Sale
 MLS ID #95934860, Shelli Underwood, Keller Williams Realty Northeast. HAR
 - $675,0002 bd2 ba1.2k sqft5220 Seawall Blvd #1536/37, Galveston, TX 77551For Sale
 MLS ID #3680242, Shelli Underwood, Keller Williams Realty Northeast. HAR
 - $1,090,0002 bd3 ba1.3k sqft5220 Seawall Blvd #438/439, Galveston, TX 77551For Sale
 MLS ID #88461405, Helen Ngo, RA Brokers. HAR
 - $1,200,0002 bd2 ba1.2k sqft5220 Seawall Blvd #332/333, Galveston, TX 77551For SaleMLS ID #24661384, Louis DiBella, Compass RE Texas, LLC - Houston. HAR
- $825,0001 bd1 ba813 sqft5220 Seawall Blvd APT 331, Galveston, TX 77551For SaleMLS ID #78310762, Louis DiBella, Compass RE Texas, LLC - Houston. HAR
- $549,0001 bd1 ba813 sqft5220 Seawall Blvd APT 736, Galveston, TX 77551For SaleMLS ID #93944602, Susan Lutz, United Real Estate. HAR
- $875,0003 bd3 ba1.4k sqft500 Seawall Blvd Unit 1306, Galveston, TX 77550For SaleMLS ID #77372329, Frank Petronella, Berkshire Hathaway HomeServices Premier Properties. HAR
- $920,0002 bd3 ba1.4k sqft801 E Beach Dr Unit Tw1004, Galveston, TX 77550For SaleMLS ID #48717449, Harvey Yniesta, Hans-Christian Realty & Assoc.. HAR
- $450,0003 bd2 ba1.3k sqft7700 Seawall Blvd APT 1001, Galveston, TX 77551For SaleMLS ID #42700609, Hudson Holmes, Joe Tramonte Realty, Inc.. HAR
- $450,0003 bd2 ba1.3k sqft7700 Seawall Blvd APT 501, Galveston, TX 77551For SaleMLS ID #98023368, Jimmy Simien, Simien Properties. HAR
- $1,075,0002 bd2 ba1.2k sqft801 E Beach Dr Unit Bc1910, Galveston, TX 77550For SaleMLS ID #89216306, Melaine Anderson, Texas Coastal Realty. HAR
- $995,0003 bd3 ba1.7k sqft1401 E Beach Dr #511/512, Galveston, TX 77550For SaleMLS ID #69855410, Tara Anderson, Keller Williams Realty Metropolitan. HAR
- $1,199,0003 bd2 ba1.6k sqft10327 Termini San Luis Pass Rd Unit 7PH1, Galveston, TX 77554For SaleMLS ID #70719489, Zuleima Cossio, Nan & Company Properties-Galveston Office. HAR
- $1,099,0002 bd3 ba1.4k sqft801 E Beach Dr Unit Tw1704, Galveston, TX 77550For SaleMLS ID #29736947, Gloria Nino, Nino Properties. HAR
- $950,0003 bd3 ba2k sqft12728 E Conquistador Dr, Galveston, TX 77554For SaleMLS ID #18389616, Ashley Marquez, Keller Williams Horizons. HAR
- $650,0002 bd2 ba1k sqft801 E Beach Dr Unit Bc1912, Galveston, TX 77550For SaleMLS ID #83788768, Melaine Anderson, Texas Coastal Realty. HAR
- $1,100,0003 bd3 ba1.6k sqft500 Seawall Blvd Unit 1014, Galveston, TX 77550For SaleMLS ID #5600293, Frank Petronella, Berkshire Hathaway HomeServices Premier Properties. HAR
- $599,0002 bd2 ba1k sqft10327 Termini San Luis Pass Rd Unit 616, Galveston, TX 77554For SaleMLS ID #17261609, Zuleima Cossio, Nan & Company Properties-Galveston Office. HAR
- $685,0002 bd2 ba1k sqft801 E Beach Dr Unit Bc0612, Galveston, TX 77550For SaleMLS ID #67089923, Diana Miller, Galveston Home Team. HAR
- $625,0002 bd2 ba1.8k sqft2102 Post Office St #1, Galveston, TX 77550For SaleMLS ID #35353382, Clay Conrad, Latitude 29 Group. HAR
