Skip main navigation
Off market
  • Price Unknown

    801 Jackpine Way, London, ON N5X 0K1

    3beds
    3,276sqft
    SingleFamily
    Built in 2016
    -- sqft lot
    $-- Zestimate®
    C$--/sqft
    C$3,466 Estimated rent

    Home value

    Not available

    Estimated sales range

    Not available

    Not available

    Loading
    Loading...

    Owner options

    List your home for rent

    C$3,466/mo

    Rent Zestimate®

    Find your next renter with Zillow Rental Manager. Plus, with online applications, you can quickly screen prospective tenants – for free.

    Learn more

    C$3,466/mo

    Rent Zestimate®

    Refinance and save

    Refinancing to a lower rate could help reduce your monthly payments and save thousands over the life of the loan.

    See today's rates

    Explore your selling options

    Work with a Zillow partner agent

    Leverage their expertise and Zillow's premium Showcase listings to get your home seen by more buyers.

    Get started

    List with your own agent

    Get your home in front of millions of buyers by listing it on Zillow.

    Learn how to do it

    Sell it yourself

    Take full control of how buyers see your home on Zillow by listing For Sale by Owner (FSBO).

    List your home

    What's special

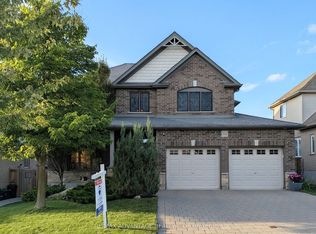
    Exceptional 2 storey home - better than new! Full of luxury upgrades and a fully finished lower. Main floor has an open concept dining/kitchen which is great for entertaining, as well as a large great room just around the corner. Hardwood and ceramic flooring throughout. The double garage leads into a fully dedicated mudroom with loads of cabinetry and powder room. Great for a busy family. There are 3 large bedrooms upstairs, ALL have walk in closets. The master ensuite looks like a spa with its soaker tub and walk in shower. The basement is a fully finished family room/games room complete with bathroom, large laundry and ample storage. The current owner spared no expense on the 32' x 14' foot deck off the kitchen and it's a fully fenced and landscaped yard. All of which you will not find in new construction. Stunning finishes throughout with quartz, hardwood and tile all in neutral tones. Call quickly - great value!

    This property is off market, which means it's not currently listed for sale or rent on Zillow. This may be different from what's available on other websites or public sources.
    Facts & features

    Interior

    Bedrooms & bathrooms
    • Bedrooms: 3
    • Bathrooms: 4
    • Full bathrooms: 3
    • 1/2 bathrooms: 1
    Features
    • Central Vacuum
    • Basement: Full, Fully Finished
    Interior area
    • Total interior livable area: 3,276 sqft

    Property

    Lot
    • Topography: Flat
    Details
    • Additional structures: Shed

    Construction

    Type & style
    • Home type: SingleFamily
    • Architectural style: 2 Storey
    Condition
    • Year built: 2016

    Utilities & green energy

    • Sewer: Sewer (Municipal)

    Community & neighborhood

    Location
    • Region: London

    Other

    Other facts
    • Basement: Full, Fully Finished
    • Property Type: Residential
    • Services: Fibre Optics, Natural Gas, Cable, Cell Service, Electricity, Garbage/Sanitary Collection, High Speed Internet, Recycling Pickup, Street Lights, Telephone
    • Topography: Flat
    • Cooling: Central Air
    • Features Area Influences: Rec./Community Centre, Shopping Nearby, Schools, Library, Landscaped
    • Roof: Shingles
    • Sewer: Sewer (Municipal)
    • Interior Features: Central Vacuum
    • Other Structures: Shed
    • Heating: Gas, Forced Air
    • Architectural Style: 2 Storey
    • Location: Urban

    Price history

    DateEventPrice
    10/6/2020Listing removedC$729,900C$223/sqft
    Source: RE/MAX ADVANTAGE SANDERSON REALTY BROKERAGE #40021623 Report a problem
    10/2/2020Listed for saleC$729,900C$223/sqft
    Source: RE/MAX ADVANTAGE SANDERSON REALTY BROKERAGE #40021623 Report a problem

    Public tax history

    Tax history is unavailable.

    Neighborhood: Uplands

    Nearby schools

    GreatSchools rating

    No schools nearby

    We couldn't find any schools near this home.