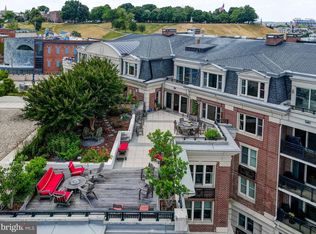
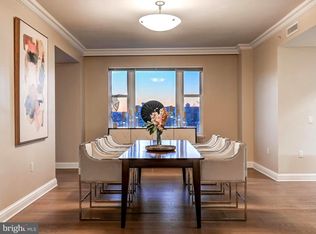
Rarely available, expansive 2-bedroom + den, 2 full and 1 half bath residence offering over 2,500 square feet, opening to an exceptional private patio overlooking the Inner Harbor. A thoughtful, well-executed layout is anchored by a gourmet kitchen with center island, premium Viking appliances, pantry, and integrated dining area, flowing seamlessly into a spacious living room with wet bar, designed for both everyday living and refined entertaining. A flexible office or den sits just off the main living space. Sliding glass doors from both the living area and primary suite open directly to the patio, creating a seamless indoor-outdoor connection. The outdoor space extends to a beautifully landscaped Ritz-Carlton garden with fountain, offering a sense of scale and tranquility. The primary suite functions as a private retreat with space for a sitting area, generous closet space including an oversized walk-in, and a luxurious, spa-like bath. The second bedroom is well-proportioned and features its own ensuite bath. Two parking spaces and dedicated storage complete the offering. Residents enjoy exclusive access to on-site fine dining, a full-service marina, and a state-of-the-art wellness spa, along with 24/7 concierge, valet, doorman, and porter services that define The Ritz-Carlton standard. Additional amenities include an indoor pool, fitness center, theater, six private guest suites, and elegantly appointed event spaces set within manicured grounds. Perfectly positioned along the Baltimore Promenade with direct waterfront access, this home is moments from water taxis, cultural landmarks, stadiums, Penn Station, and BWI Airport. Schedule your private showing today.
Sold for $900,000
$900,000
801 Key Hwy #130, Baltimore, MD 21230
2beds
2,509sqft
Condominium
Built in 2007
-- sqft lot
$899,800 Zestimate®
$359/sqft
$5,511 Estimated rent
Home value
$899,800
$783,000 - $1.03M
$5,511/mo
Zestimate® history
Owner options
List your home for rent
$5,511/mo
Rent Zestimate®
Find your next renter with Zillow Rental Manager. Plus, with online applications, you can quickly screen prospective tenants – for free.
$5,511/mo
Rent Zestimate®
Refinance and save
$6,151/mo
Est. payment
Refinancing to a lower rate could help reduce your monthly payments and save thousands over the life of the loan.
$6,151/mo
Est. payment
Explore your selling options
Work with a Zillow partner agent
Leverage their expertise and Zillow's premium Showcase listings to get your home seen by more buyers.
Get startedList with your own agent
Get your home in front of millions of buyers by listing it on Zillow.
Learn how to do itSell it yourself
Take full control of how buyers see your home on Zillow by listing For Sale by Owner (FSBO).
List your homeWhat's special
Zillow last checked:
Listing updated:
Listed by:
Charlie Hatter 202-744-0948,
Monument Sotheby's International Realty,
Co-Listing Agent: Kit Stone 301-758-5407,
Monument Sotheby's International Realty
Bought with:
Jessica Dailey, 600667
Compass
Source: Bright MLS,MLS#: MDBA2211592
Facts & features
Interior
Bedrooms & bathrooms
- Bedrooms: 2
- Bathrooms: 3
- Full bathrooms: 2
- 1/2 bathrooms: 1
- Main level bathrooms: 3
- Main level bedrooms: 2
Rooms
- Room types: Living Room, Dining Room, Primary Bedroom, Bedroom 2, Kitchen, Foyer, Laundry, Office, Bathroom 2, Primary Bathroom, Half Bath
Primary bedroom
- Level: Main
Bedroom 2
- Level: Main
Primary bathroom
- Level: Main
Bathroom 2
- Level: Main
Dining room
- Level: Main
Foyer
- Level: Main
Half bath
- Level: Main
Kitchen
- Level: Main
Laundry
- Level: Main
Living room
- Level: Main
Office
- Level: Main
Heating
- Forced Air, Natural Gas
Cooling
- Central Air, Electric
Appliances
- Included: Cooktop, Dishwasher, Disposal, Dryer, Ice Maker, Microwave, Oven, Oven/Range - Gas, Refrigerator, Washer, Gas Water Heater
- Laundry: Main Level, Laundry Room, In Unit
Features
- Kitchen - Gourmet, Primary Bath(s), Upgraded Countertops, Open Floorplan, Soaking Tub, Bathroom - Walk-In Shower, Built-in Features, Butlers Pantry, Combination Kitchen/Dining, Crown Molding, Elevator, Entry Level Bedroom, Family Room Off Kitchen, Kitchen Island, Pantry, Primary Bedroom - Bay Front, Recessed Lighting, Walk-In Closet(s), Bar
- Has basement: No
- Number of fireplaces: 1
- Fireplace features: Gas/Propane
Interior area
- Total structure area: 2,509
- Total interior livable area: 2,509 sqft
- Finished area above ground: 2,509
- Finished area below ground: 0
Property
Parking
- Total spaces: 2
- Parking features: Basement, Attached
- Attached garage spaces: 2
Accessibility
- Accessibility features: Accessible Elevator Installed
Features
- Levels: One
- Stories: 1
- Pool features: Community
- Has view: Yes
- View description: Water, Harbor, Garden
- Has water view: Yes
- Water view: Water,Harbor
- Waterfront features: Private Dock Site, River, Bay
- Body of water: Baltimore's Inner Harbor
- Frontage length: Water Frontage Ft: 50
Details
- Additional structures: Above Grade, Below Grade
- Parcel number: 0324131922 705
- Zoning: C-2*
- Special conditions: Standard
- Other equipment: Intercom
Construction
Type & style
- Home type: Condo
- Architectural style: Contemporary
- Property subtype: Condominium
- Attached to another structure: Yes
Materials
- Brick
Condition
- New construction: No
- Year built: 2007
Utilities & green energy
- Sewer: Public Sewer
- Water: Public
Community & HOA
Community
- Features: Pool
- Security: 24 Hour Security, Carbon Monoxide Detector(s), Security Guard, Desk in Lobby, Main Entrance Lock, Monitored, Security Gate, Fire Sprinkler System
- Condo and coop fee: $3,058 monthly
- Subdivision: The Ritz-carlton Residences
HOA
- Has HOA: No
- Amenities included: Billiard Room, Concierge, Fitness Center, Indoor Pool, Boat Dock/Slip, Elevator(s), Storage, Game Room, Gated, Guest Suites, Spa/Hot Tub, Jogging Path, Meeting Room, Party Room, Sauna, Security, Pool
- Services included: Maintenance Grounds, Management, Maintenance Structure, Pool(s), Cable TV, Gas, Reserve Funds, Sauna, Security, Sewer, Snow Removal, Trash, Water
- HOA name: The Ritz-carlton Residences
Location
- Region: Baltimore
- Municipality: Baltimore City
Financial & listing details
- Price per square foot: $359/sqft
- Tax assessed value: $853,000
- Annual tax amount: $18,947
- Date on market: 4/22/2026
- Listing agreement: Exclusive Right To Sell
- Ownership: Condominium
Price history
| Date | Event | Price |
|---|---|---|
| 7/13/2026 | Sold | $900,000-2.7%$359/sqft |
Source:  Bright MLS #MDBA2211592 Report a problem Bright MLS #MDBA2211592 Report a problem | ||
| 6/15/2026 | Contingent | $925,000$369/sqft |
Source: Bright MLS #MDBA2211592 Report a problem | ||
| 4/22/2026 | Listed for sale | $925,000-20.3%$369/sqft |
Source: Bright MLS #MDBA2211592 Report a problem | ||
| 4/13/2015 | Sold | $1,160,000+52.8%$462/sqft |
Source: Public Record Report a problem | ||
| 1/30/2013 | Sold | $759,000$303/sqft |
Source: Public Record Report a problem | ||
Public tax history
| Year | Property taxes | Tax assessment |
|---|---|---|
| 2025 | $18,947 +6.7% | $802,833 +6.7% |
| 2024 | $17,763 +7.1% | $752,667 +7.1% |
| 2023 | $16,579 | $702,500 |
| 2022 | $16,579 | $702,500 |
| 2021 | $16,579 -26.3% | $702,500 -26.3% |
| 2020 | $22,500 +10.1% | $953,400 |
| 2019 | $20,427 +11.3% | $953,400 +22.6% |
| 2018 | $18,355 +12.7% | $777,733 +12.7% |
| 2017 | $16,282 +1149.8% | $689,900 +10.7% |
| 2016 | $1,303 | $623,433 +11.9% |
| 2015 | $1,303 | $556,967 +13.6% |
| 2014 | $1,303 | $490,500 |
| 2013 | -- | $490,500 |
| 2012 | -- | $490,500 +791.8% |
| 2011 | -- | $55,000 |
| 2010 | -- | $55,000 +22.2% |
| 2009 | -- | $45,000 |
Find assessor info on the county website
Neighborhood: Inner Harbor
Nearby homes
- $1,250,0002 bd3 ba2.9k sqft801 Key Hwy UNIT T11, Baltimore, MD 21230For Sale
- $670,0002 bd3 ba-- sqft801 Key Hwy UNIT 436, Baltimore, MD 21230Sold

- $815,0003 bd4 ba3.2k sqft801 Key Hwy UNIT T15, Baltimore, MD 21230Sold
- $1,575,0003 bd3 ba2.6k sqft801 Key Hwy UNIT 110, Baltimore, MD 21230Sold

- $689,0002 bd2 ba1.8k sqft801 Key Hwy UNIT T59, Baltimore, MD 21230Sold
- $1,100,0003 bd4 ba3.5k sqft801 Key Hwy UNIT P57, Baltimore, MD 21230Sold
- $1,400,0002 bd3 ba2.6k sqft801 Key Hwy UNIT 355, Baltimore, MD 21230Sold
- $475,0001 bd2 ba1.5k sqft801 Key Hwy UNIT T70, Baltimore, MD 21230For Sale
- $480,0002 bd3 ba-- sqft801 Key Hwy UNIT 314, Baltimore, MD 21230Sold
Nearby schools
GreatSchools rating
- 7/10Federal Hill Preparatory SchoolGrades: PK-5Distance: 0.3 mi
- 2/10National Academy FoundationGrades: 6-12Distance: 1.2 mi
- 1/10Digital Harbor High SchoolGrades: 9-12Distance: 0.2 mi
Schools provided by the listing agent
- District: Baltimore City Public Schools
Source: Bright MLS. This data may not be complete. We recommend contacting the local school district to confirm school assignments for this home.
Get a cash offer in 3 minutes
Find out how much your home could sell for in as little as 3 minutes with a no-obligation cash offer.
Estimated market value
$899,800
Get a cash offer in 3 minutes
Find out how much your home could sell for in as little as 3 minutes with a no-obligation cash offer.
Estimated market value
$899,800
- Maryland
- Baltimore City
- Baltimore
- 21230
- Inner Harbor
- 801 Key Hwy Unit 130
