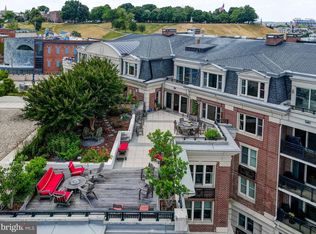
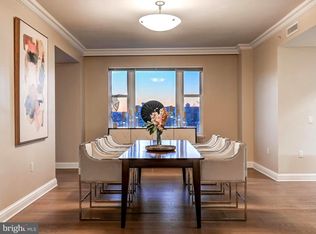
Enjoy stunning harbor views from this gorgeous two bedroom, one full and one-half bathroom, 1600 square foot, waterfront residence with two deeded parking spaces at The Ritz-Carlton Residences. Ideally located, residence 222 sits directly over a private garden with a beautiful fountain and has direct views of the water and Inner Harbor from every living space. Park in the gated and conditioned garage, step into your semi-private elevator, and into your private vestibule/foyer. The incredible open layout has the feel of one large room with the flexibility to separate the space into a living room and den/separate dining area/office/bedroom. The living room is centered around a handsome gas fireplace and is highlighted by crown molding and a wood frame sliding door out to the spacious balcony perfect for morning coffee or evening dinners. The gourmet kitchen opens into the living room and offers designer shaker cabinets accented by the lighted backsplash, kitchen bar seating, granite countertops, and stainless-steel Viking appliances. The highly flexible second bedroom/den/dining area/office space is currently being used as a separate dining room/office and can be left open to the rest of the living space or closed off by two custom designed glass-panel doors. The butler pantry offers a full laundry space with sink and extra storage and allows for private delivery from The Ritz-Carlton porter team from the service hallway. The primary bedroom suite has two closets including a large walk-in, crown molding, and incredible views of the Inner Harbor. The connected primary bath has two separate vanities, a large soaking jacuzzi tub, private water closet, and a luxurious standup shower. A deeded storage space and a private HVAC closet off of the service hallway are also included. 5 Star Living at The Ritz-Carlton Residences includes the famous 24-hour concierge service, complementary valet for owners and guests, porter service, doorman, 24/7 security, cleaning service, and more. The newly updated community amenities are second to none in the harbor and include 6 acres of garden area, a private 24-person movie theater, Game and Billiard Room, Board Room, Residence Lounge, No Excuses Fitness Center, Indoor Saltwater Pool connected to the Meditation Garden, Six Guest Suites, access to the Art of Balance Wellness Spa, a highly acclaimed soon to be unveiled restaurant with room service, and much more!
Sold for $549,000
Street View
Zillow last checked:
Listing updated:
Bought with:
Liz Ancel, 631587
Cummings & Co. Realtors
Source: Bright MLS,MLS#: MDBA2203202
Price history
| Date | Event | Price |
|---|---|---|
| 4/22/2026 | Sold | $549,000$343/sqft |
Source:  Bright MLS #MDBA2203202 Report a problem Bright MLS #MDBA2203202 Report a problem | ||
| 2/27/2026 | Contingent | $549,000$343/sqft |
Source: Bright MLS #MDBA2203202 Report a problem | ||
| 2/27/2026 | Listed for sale | $549,000$343/sqft |
Source: Bright MLS #MDBA2203202 Report a problem | ||
| 5/4/2023 | Sold | $549,000$343/sqft |
Source: Bright MLS #MDBA2074664 Report a problem | ||
| 3/2/2023 | Contingent | $549,000$343/sqft |
Source: Bright MLS #MDBA2074664 Report a problem | ||
| 2/5/2023 | Listed for sale | $549,000$343/sqft |
Source: Bright MLS #MDBA2074664 Report a problem | ||
| 12/2/2022 | Listing removed | $549,000$343/sqft |
Source: Bright MLS #MDBA2058972 Report a problem | ||
| 9/1/2022 | Listed for sale | $549,000-4.5%$343/sqft |
Source: Bright MLS #MDBA2058972 Report a problem | ||
| 9/1/2022 | Listing removed | $575,000$360/sqft |
Source: Bright MLS #MDBA2047234 Report a problem | ||
| 5/31/2022 | Listed for sale | $575,000-3.4%$360/sqft |
Source: Bright MLS #MDBA2047234 Report a problem | ||
| 5/31/2022 | Listing removed | $595,000$372/sqft |
Source: Bright MLS #MDBA2039960 Report a problem | ||
| 3/5/2022 | Listed for sale | $595,000-15%$372/sqft |
Source: Bright MLS #MDBA2035844 Report a problem | ||
| 12/18/2013 | Sold | $700,000$438/sqft |
Source: Public Record Report a problem | ||


Get a cash offer in 3 minutes
Find out how much your home could sell for in as little as 3 minutes with a no-obligation cash offer.
Estimated market value
$550,400
