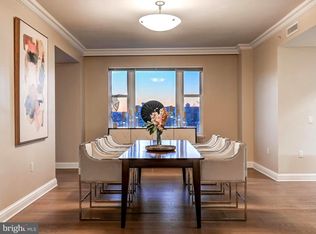
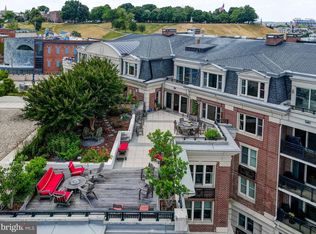
Experience elevated waterfront living at The Ritz-Carlton Residences in Baltimore’s Inner Harbor. This stunning two-bedroom, two-and-a-half-bath residence spans over 2,100 square feet and offers a private elevator entry from the garage directly into the residence. The open-concept layout features a gourmet kitchen with Viking professional appliances, a stylish wet bar, and an inviting living area that extends to a spacious balcony and private patio with picturesque views of Federal Hill. The luxurious primary suite showcases dual walk-in closets and a spa-inspired bath with a deep soaking tub and glass-enclosed shower, while the second ensuite bedroom provides refined comfort for guests. Residents enjoy exclusive access to on-site fine dining, a full-service marina, and a state-of-the-art medical and wellness spa, along with 24/7 concierge, valet, doorman, and porter services that define The Ritz-Carlton standard. Additional lifestyle amenities include an indoor pool, fitness center, theater, six private guest suites, and elegantly appointed event and entertaining spaces nestled within manicured gardens. Perfectly positioned on the Baltimore Promenade, with direct access to the waterfront, water taxis, and cultural landmarks, this home is just minutes from the city’s art scene, stadiums, Penn Station, and BWI Airport. Schedule your private showing today.
Under contract
$499,999
801 Key Hwy Unit 323, Baltimore, MD 21230
2beds
2,137sqft
Condominium
Built in 2007
-- sqft lot
$487,200 Zestimate®
$234/sqft
$2,689/mo HOA
What's special
Private elevator entryStylish wet barPrivate guest suitesGlass-enclosed showerIndoor poolPrivate patioManicured gardens
- 250 days |
- 400 |
- 3 |
Zillow last checked:
Listing updated:
Listed by:
Charlie Hatter 202-744-0948,
Monument Sotheby's International Realty (410) 525-5435,
Co-Listing Agent: Kit Stone 301-758-5407,
Monument Sotheby's International Realty
Source: Bright MLS,MLS#: MDBA2189408
Facts & features
Interior
Bedrooms & bathrooms
- Bedrooms: 2
- Bathrooms: 3
- Full bathrooms: 2
- 1/2 bathrooms: 1
- Main level bathrooms: 3
- Main level bedrooms: 2
Rooms
- Room types: Living Room, Dining Room, Primary Bedroom, Bedroom 2, Kitchen, Foyer, Laundry, Bathroom 2, Primary Bathroom, Half Bath
Primary bedroom
- Level: Main
Bedroom 2
- Level: Main
Primary bathroom
- Level: Main
Bathroom 2
- Level: Main
Dining room
- Level: Main
Foyer
- Level: Main
Half bath
- Level: Main
Kitchen
- Level: Main
Laundry
- Level: Main
Living room
- Level: Main
Heating
- Forced Air, Electric
Cooling
- Central Air, Electric
Appliances
- Included: Microwave, Cooktop, Dishwasher, Disposal, Dryer, Exhaust Fan, Ice Maker, Instant Hot Water, Intercom, Oven, Refrigerator, Stainless Steel Appliance(s), Washer, Gas Water Heater
- Laundry: Laundry Room, In Unit
Features
- Bathroom - Walk-In Shower, Built-in Features, Butlers Pantry, Combination Dining/Living, Crown Molding, Dining Area, Elevator, Entry Level Bedroom, Family Room Off Kitchen, Open Floorplan, Kitchen - Gourmet, Pantry, Primary Bath(s), Recessed Lighting, Bar
- Flooring: Carpet, Wood
- Has basement: No
- Number of fireplaces: 1
- Fireplace features: Marble, Gas/Propane
Interior area
- Total structure area: 2,137
- Total interior livable area: 2,137 sqft
- Finished area above ground: 2,137
- Finished area below ground: 0
Property
Parking
- Total spaces: 2
- Parking features: Basement, Inside Entrance, Underground, Oversized, Attendant, Garage
- Attached garage spaces: 2
Accessibility
- Accessibility features: Accessible Elevator Installed
Features
- Levels: One
- Stories: 1
- Exterior features: Lighting, Extensive Hardscape, Storage, Sidewalks, Water Fountains, Balcony
- Pool features: Community
- Has spa: Yes
- Spa features: Bath, Hot Tub
- Waterfront features: River
Details
- Additional structures: Above Grade, Below Grade
- Parcel number: 0324131922 763
- Zoning: XX
- Special conditions: Standard
- Other equipment: Intercom
Construction
Type & style
- Home type: Condo
- Architectural style: Traditional,Transitional
- Property subtype: Condominium
- Attached to another structure: Yes
Materials
- Brick
Condition
- Excellent
- New construction: No
- Year built: 2007
Utilities & green energy
- Sewer: Public Sewer
- Water: Public
Community & HOA
Community
- Features: Pool
- Security: 24 Hour Security, Carbon Monoxide Detector(s), Desk in Lobby, Security Guard, Exterior Cameras, Main Entrance Lock, Security Gate, Smoke Detector(s), Fire Sprinkler System
- Condo and coop fee: $2,689 monthly
- Subdivision: The Ritz-carlton Residences
HOA
- Has HOA: No
- Amenities included: Common Grounds, Concierge, Elevator(s), Fitness Center, Game Room, Guest Suites, Meeting Room, Party Room, Indoor Pool, Sauna, Security, Spa/Hot Tub, Pool
- Services included: Common Area Maintenance, Maintenance Structure, Gas, Maintenance Grounds, Management, Pool(s), Reserve Funds, Sauna, Snow Removal, Trash, Water
- HOA name: The Ritz-carlton Residences
Location
- Region: Baltimore
- Municipality: Baltimore City
Financial & listing details
- Price per square foot: $234/sqft
- Tax assessed value: $641,033
- Annual tax amount: $15,128
- Date on market: 10/30/2025
- Listing agreement: Exclusive Right To Sell
- Ownership: Condominium
Estimated market value
$487,200
$463,000 - $512,000
$5,966/mo
Price history
| Date | Event | Price |
|---|---|---|
| 7/2/2026 | Contingent | $499,999$234/sqft |
Source: | ||
| 10/30/2025 | Listed for sale | $499,999-8.9%$234/sqft |
Source: | ||
| 8/17/2025 | Listing removed | $549,000$257/sqft |
Source: | ||
| 1/13/2025 | Price change | $549,000-6.8%$257/sqft |
Source: | ||
| 11/21/2024 | Listed for sale | $589,000+17.8%$276/sqft |
Source: | ||
| 6/4/2018 | Sold | $500,000$234/sqft |
Source: Public Record Report a problem | ||
Public tax history
| Year | Property taxes | Tax assessment |
|---|---|---|
| 2025 | -- | $641,033 +15.4% |
| 2024 | $13,111 +18.2% | $555,567 +18.2% |
| 2023 | $11,094 | $470,100 |
| 2022 | $11,094 | $470,100 |
| 2021 | $11,094 -8.3% | $470,100 -8.3% |
| 2020 | $12,102 -26.5% | $512,800 -29.4% |
| 2019 | $16,474 +4.3% | $726,500 +8.5% |
| 2018 | $15,802 +4.4% | $669,567 +4.4% |
| 2017 | $15,130 +1061.4% | $641,100 +18.2% |
| 2016 | $1,303 | $542,433 +22.2% |
| 2015 | $1,303 | $443,767 +28.6% |
| 2014 | $1,303 | $345,100 |
| 2013 | -- | $345,100 |
| 2012 | -- | $345,100 +527.5% |
| 2011 | -- | $55,000 |
| 2010 | -- | $55,000 +22.2% |
| 2009 | -- | $45,000 |
Find assessor info on the county website
Monthly payment
Est. payment$--/mo
Payment breakdown
Explore the cost of this home by adjusting the details. Changes won't be saved.All calculations are estimates and provided by Zillow, Inc. for informational purposes only. Actual amounts may vary.
HOA fees may include property taxes on listings classified as Co-Ops. Contact the listing agent and/or owner for fee details.
Mortgage interest rates are dependent on a number of factors, including credit score, down payment, and repayment length. Interest rate data provided by Zillow Group Marketplace, Inc. as of 1/1/1970 from various mortgage lenders with which we have lead or other similar arrangements; the Estimated Payment is an average of those rates.
See how much you could borrow to make a competitive offer.
Climate risks
Neighborhood: Inner Harbor
Nearby schools
GreatSchools rating
- 7/10Federal Hill Preparatory SchoolGrades: PK-5Distance: 0.3 mi
- 1/10National Academy FoundationGrades: 6-12Distance: 1.2 mi
- 1/10Digital Harbor High SchoolGrades: 9-12Distance: 0.2 mi
Schools provided by the listing agent
- District: Baltimore City Public Schools
Source: Bright MLS. This data may not be complete. We recommend contacting the local school district to confirm school assignments for this home.
A local agent can set up tours, give advice and negotiate with sellers.
- Maryland
- Baltimore City
- Baltimore
- 21230
- Inner Harbor
- 801 Key Hwy Unit 323