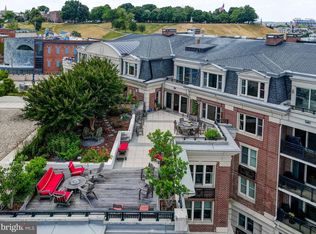
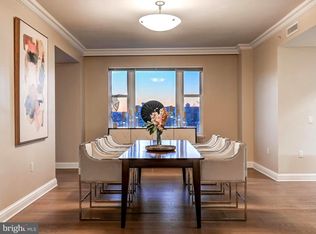
Elevated waterfront living awaits at The Ritz-Carlton Residences, Inner Harbor, Baltimore. Discover unparalleled luxury in this expansive 2-bedroom, 2-bathroom residence, boasting over 1,750 square feet of meticulously designed living space. Situated in the esteemed Ritz-Carlton Residences, this home offers gorgeous views of the marina and Baltimore's iconic Inner Harbor. The open-concept layout seamlessly integrates living, dining, and kitchen areas, creating an inviting atmosphere for both entertaining and relaxation. The gourmet kitchen is a culinary masterpiece, featuring top-of-the-line Viking stainless steel appliances, gleaming granite countertops, and a convenient butler's pantry for additional storage space. Retreat to the primary suite, a sanctuary of comfort, complete with a spacious walk-in closet and a spa-inspired en-suite bathroom adorned with luxurious finishes. The second bedroom and bathroom are equally well-appointed, ensuring comfort and privacy for guests or family members. Each residence also includes two deeded parking spaces and access to the residence via private elevator entry, enhancing the convenience and luxury of urban living. Unwind in your private community garden before stepping directly onto the Baltimore Promenade to hop on the water taxi or take a scenic stroll. The building’s world-class amenities include 24/7 concierge and security, valet parking, a doorman, valet service, porter service, pristine gardens, an indoor pool, a fitness center, a community theater, six guest suites, and multiple elegant event spaces. Minutes away from Baltimore’s vibrant arts district, as well as Ravens and Orioles games and with convenient access to BWI, I-95 South, and Penn Station, this residence provides the perfect blend of luxury, comfort, and accessibility. Experience the pinnacle of waterfront living in Baltimore's most prestigious address. Schedule your private tour today!
Sold for $645,000
$645,000
801 Key Hwy Unit 362, Baltimore, MD 21230
2beds
1,762sqft
Condominium
Built in 2007
-- sqft lot
$584,900 Zestimate®
$366/sqft
$4,055 Estimated rent
Home value
$584,900
$532,000 - $638,000
$4,055/mo
Zestimate® history
Owner options
List your home for rent
$4,055/mo
Rent Zestimate®
Find your next renter with Zillow Rental Manager. Plus, with online applications, you can quickly screen prospective tenants – for free.
$4,055/mo
Rent Zestimate®
Refinance and save
$4,408/mo
Est. payment
Refinancing to a lower rate could help reduce your monthly payments and save thousands over the life of the loan.
$4,408/mo
Est. payment
Explore your selling options
Work with a Zillow partner agent
Leverage their expertise and Zillow's premium Showcase listings to get your home seen by more buyers.
Get startedList with your own agent
Get your home in front of millions of buyers by listing it on Zillow.
Learn how to do itSell it yourself
Take full control of how buyers see your home on Zillow by listing For Sale by Owner (FSBO).
List your homeWhat's special
Private community gardenWalk-in closetViking stainless steel appliancesPrimary suiteGranite countertopsGourmet kitchenSpa-inspired en-suite bathroom
Zillow last checked:
Listing updated:
Listed by:
Charlie Hatter 202-744-0948,
Monument Sotheby's International Realty,
Co-Listing Agent: Kit Stone 301-758-5407,
Monument Sotheby's International Realty
Bought with:
Chevelle Welsh, 624419
Monument Sotheby's International Realty
Source: Bright MLS,MLS#: MDBA2166830
Facts & features
Interior
Bedrooms & bathrooms
- Bedrooms: 2
- Bathrooms: 2
- Full bathrooms: 2
- Main level bathrooms: 2
- Main level bedrooms: 2
Rooms
- Room types: Living Room, Dining Room, Primary Bedroom, Bedroom 2, Kitchen, Foyer, Laundry, Bathroom 2, Primary Bathroom
Primary bedroom
- Level: Main
Bedroom 2
- Level: Main
Primary bathroom
- Level: Main
Bathroom 2
- Level: Main
Dining room
- Level: Main
Foyer
- Level: Main
Kitchen
- Level: Main
Laundry
- Level: Main
Living room
- Level: Main
Heating
- Forced Air, Programmable Thermostat, Electric, Natural Gas
Cooling
- Central Air, Programmable Thermostat, Electric
Appliances
- Included: Microwave, Cooktop, Dishwasher, Disposal, Dryer, Instant Hot Water, Oven, Refrigerator, Stainless Steel Appliance(s), Washer, Ice Maker, Water Heater
- Laundry: Main Level, Washer In Unit, Dryer In Unit, Laundry Room, In Unit
Features
- Bathroom - Walk-In Shower, Breakfast Area, Butlers Pantry, Combination Dining/Living, Crown Molding, Dining Area, Elevator, Entry Level Bedroom, Family Room Off Kitchen, Open Floorplan, Kitchen - Gourmet, Pantry, Primary Bedroom - Bay Front, Primary Bath(s), Recessed Lighting, Upgraded Countertops, Walk-In Closet(s)
- Flooring: Carpet, Wood
- Basement: Garage Access
- Number of fireplaces: 1
- Fireplace features: Gas/Propane
Interior area
- Total structure area: 1,762
- Total interior livable area: 1,762 sqft
- Finished area above ground: 1,762
- Finished area below ground: 0
Property
Parking
- Total spaces: 2
- Parking features: Basement, Inside Entrance, Garage
- Attached garage spaces: 2
Accessibility
- Accessibility features: Accessible Elevator Installed
Features
- Levels: One
- Stories: 1
- Exterior features: Extensive Hardscape, Lighting, Storage, Sidewalks, Water Fountains, Balcony
- Pool features: Community
- Has spa: Yes
- Spa features: Bath, Hot Tub
- Has view: Yes
- View description: Bay, Marina
- Has water view: Yes
- Water view: Bay,Marina
- Waterfront features: River
- Frontage length: Water Frontage Ft: 50
Details
- Additional structures: Above Grade, Below Grade
- Parcel number: 0324131922 791
- Zoning: C-2*
- Special conditions: Standard
- Other equipment: Intercom
Construction
Type & style
- Home type: Condo
- Architectural style: Traditional
- Property subtype: Condominium
- Attached to another structure: Yes
Materials
- Brick
Condition
- Excellent
- New construction: No
- Year built: 2007
Utilities & green energy
- Sewer: Public Sewer
- Water: Public
Community & HOA
Community
- Features: Pool
- Security: 24 Hour Security, Carbon Monoxide Detector(s), Desk in Lobby, Security Guard, Exterior Cameras, Main Entrance Lock, Monitored, Security Gate, Smoke Detector(s), Fire Sprinkler System, Security System
- Condo and coop fee: $2,125 monthly
- Subdivision: The Ritz-carlton Residences
HOA
- Has HOA: No
- Amenities included: Billiard Room, Common Grounds, Concierge, Elevator(s), Fitness Center, Storage, Guest Suites, Meeting Room, Party Room, Indoor Pool, Reserved/Assigned Parking, Sauna, Security, Game Room, Gated, Spa/Hot Tub, Pool
- Services included: All Ground Fee, Common Area Maintenance, Maintenance Structure, Gas, Maintenance Grounds, Management, Pool(s), Reserve Funds, Sewer, Snow Removal, Trash, Water, Cable TV, Heat, Insurance, Sauna
- HOA name: The Ritz-carlton Residences, Inner Harbor
Location
- Region: Baltimore
- Municipality: Baltimore City
Financial & listing details
- Price per square foot: $366/sqft
- Tax assessed value: $481,567
- Annual tax amount: $11,088
- Date on market: 5/13/2025
- Listing agreement: Exclusive Right To Sell
- Ownership: Condominium
Price history
| Date | Event | Price |
|---|---|---|
| 9/29/2025 | Sold | $645,000-5%$366/sqft |
Source:  Bright MLS #MDBA2166830 Report a problem Bright MLS #MDBA2166830 Report a problem | ||
| 9/13/2025 | Contingent | $679,000$385/sqft |
Source: Bright MLS #MDBA2166830 Report a problem | ||
| 5/13/2025 | Listed for sale | $679,000+4.5%$385/sqft |
Source: Bright MLS #MDBA2166830 Report a problem | ||
| 5/21/2021 | Sold | $650,000$369/sqft |
Source: Public Record Report a problem | ||
| 3/15/2021 | Sold | $650,000-7.1%$369/sqft |
Source: Agent Provided Report a problem | ||
| 11/7/2014 | Sold | $700,000$397/sqft |
Source: Public Record Report a problem | ||
Public tax history
| Year | Property taxes | Tax assessment |
|---|---|---|
| 2025 | $13,830 +24.7% | $481,567 +2.5% |
| 2024 | $11,088 +2.6% | $469,833 +2.6% |
| 2023 | $10,811 | $458,100 |
| 2022 | $10,811 | $458,100 |
| 2021 | $10,811 -31.6% | $458,100 -31.6% |
| 2020 | $15,800 +1.3% | $669,500 |
| 2019 | $15,593 +1.3% | $669,500 +2.7% |
| 2018 | $15,385 +1.4% | $651,900 +1.4% |
| 2017 | $15,177 +1065% | $643,100 +11.6% |
| 2016 | $1,303 | $576,000 +13.2% |
| 2015 | $1,303 | $508,900 +15.2% |
| 2014 | $1,303 | $441,800 |
| 2013 | -- | $441,800 |
| 2012 | -- | $441,800 +703.3% |
| 2011 | -- | $55,000 |
| 2010 | -- | $55,000 +22.2% |
| 2009 | -- | $45,000 |
Find assessor info on the county website
Neighborhood: Inner Harbor
Nearby homes
- $1,250,0002 bd3 ba2.9k sqft801 Key Hwy UNIT T11, Baltimore, MD 21230For Sale
- $670,0002 bd3 ba-- sqft801 Key Hwy UNIT 436, Baltimore, MD 21230Sold

- $815,0003 bd4 ba3.2k sqft801 Key Hwy UNIT T15, Baltimore, MD 21230Sold
- $1,575,0003 bd3 ba2.6k sqft801 Key Hwy UNIT 110, Baltimore, MD 21230Sold

- $689,0002 bd2 ba1.8k sqft801 Key Hwy UNIT T59, Baltimore, MD 21230Sold
- $1,100,0003 bd4 ba3.5k sqft801 Key Hwy UNIT P57, Baltimore, MD 21230Sold
- $1,400,0002 bd3 ba2.6k sqft801 Key Hwy UNIT 355, Baltimore, MD 21230Sold
- $475,0001 bd2 ba1.5k sqft801 Key Hwy UNIT T70, Baltimore, MD 21230For Sale
- $480,0002 bd3 ba-- sqft801 Key Hwy UNIT 314, Baltimore, MD 21230Sold
Nearby schools
GreatSchools rating
- 7/10Federal Hill Preparatory SchoolGrades: PK-5Distance: 0.3 mi
- 2/10National Academy FoundationGrades: 6-12Distance: 1.2 mi
- 1/10Digital Harbor High SchoolGrades: 9-12Distance: 0.2 mi
Schools provided by the listing agent
- District: Baltimore City Public Schools
Source: Bright MLS. This data may not be complete. We recommend contacting the local school district to confirm school assignments for this home.
Get a cash offer in 3 minutes
Find out how much your home could sell for in as little as 3 minutes with a no-obligation cash offer.
Estimated market value
$584,900
Get a cash offer in 3 minutes
Find out how much your home could sell for in as little as 3 minutes with a no-obligation cash offer.
Estimated market value
$584,900
- Maryland
- Baltimore City
- Baltimore
- 21230
- Inner Harbor
- 801 Key Hwy Unit 362
