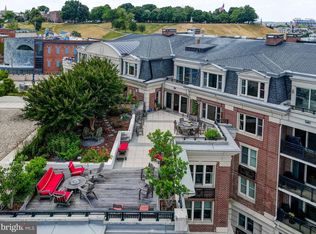
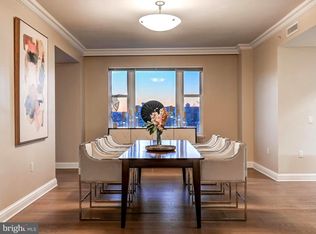
Indulge in refined luxury at Baltimore’s premier waterfront address. This exquisite two-bedroom, two-full-bathroom, and one-half-bathroom residence spans over 2,750 square feet, offering an elegant open floor plan with multiple versatile living spaces, and breathtaking views of the main garden and Inner Harbor from this top-floor sanctuary. As an example of the adaptable layout, the room currently used as an office can easily be converted back to a third bedroom. Move-in ready; available furnished for a seamless transition. Designed for the discerning buyer, this stunning home boasts designer hardwoods, high ceilings, and a gourmet kitchen featuring Viking stainless steel appliances and custom cabinetry. The spacious primary suite offers a spa-inspired bath and two generous walk-in closets, while the private balcony invites seamless indoor-outdoor living with picturesque views. Enjoy world-class amenities, including a 24/7 concierge and security, valet parking, a doorman, porter service, an indoor pool, a fitness center, a community theater, six guest suites, and three beautiful event spaces. With the quickest access to BWI and I-95 South in the city and a short drive to Penn Station, experience the pinnacle of city living with The Ritz-Carlton’s legendary service and Baltimore’s finest attractions just steps away.
Sold for $1,125,000
$1,125,000
801 Key Hwy Unit 441, Baltimore, MD 21230
2beds
2,782sqft
Condominium
Built in 2007
-- sqft lot
$1,127,900 Zestimate®
$404/sqft
$5,693 Estimated rent
Home value
$1,127,900
$981,000 - $1.30M
$5,693/mo
Zestimate® history
Owner options
List your home for rent
$5,693/mo
Rent Zestimate®
Find your next renter with Zillow Rental Manager. Plus, with online applications, you can quickly screen prospective tenants – for free.
$5,693/mo
Rent Zestimate®
Refinance and save
$7,705/mo
Est. payment
Refinancing to a lower rate could help reduce your monthly payments and save thousands over the life of the loan.
$7,705/mo
Est. payment
Explore your selling options
Work with a Zillow partner agent
Leverage their expertise and Zillow's premium Showcase listings to get your home seen by more buyers.
Get startedList with your own agent
Get your home in front of millions of buyers by listing it on Zillow.
Learn how to do itSell it yourself
Take full control of how buyers see your home on Zillow by listing For Sale by Owner (FSBO).
List your homeWhat's special
Top-floor sanctuaryWaterfront addressCustom cabinetryHigh ceilingsDesigner hardwoodsPrivate balconyViking stainless steel appliances
Zillow last checked:
Listing updated:
Listed by:
Charlie Hatter 202-744-0948,
Monument Sotheby's International Realty,
Co-Listing Agent: Kit Stone 301-758-5407,
Monument Sotheby's International Realty
Bought with:
Unrepresented
Unrepresented Buyer Office
Source: Bright MLS,MLS#: MDBA2158324
Facts & features
Interior
Bedrooms & bathrooms
- Bedrooms: 2
- Bathrooms: 3
- Full bathrooms: 2
- 1/2 bathrooms: 1
- Main level bathrooms: 3
- Main level bedrooms: 2
Rooms
- Room types: Living Room, Dining Room, Primary Bedroom, Bedroom 2, Kitchen, Den, Foyer, Laundry, Office, Bathroom 2, Primary Bathroom, Half Bath
Primary bedroom
- Features: Attached Bathroom, Balcony Access, Walk-In Closet(s), Primary Bedroom - Sitting Area
- Level: Main
Bedroom 2
- Features: Attached Bathroom, Flooring - Engineered Wood
- Level: Main
Primary bathroom
- Features: Soaking Tub, Bathroom - Walk-In Shower, Flooring - Marble
- Level: Main
Bathroom 2
- Level: Main
Den
- Level: Main
Dining room
- Features: Flooring - Engineered Wood, Living/Dining Room Combo, Crown Molding
- Level: Main
Foyer
- Features: Flooring - Marble
- Level: Main
Half bath
- Level: Main
Kitchen
- Features: Breakfast Bar, Breakfast Room, Granite Counters, Fireplace - Gas, Kitchen - Gas Cooking, Recessed Lighting, Pantry
- Level: Main
Laundry
- Level: Main
Living room
- Features: Balcony Access, Crown Molding, Fireplace - Gas, Flooring - Engineered Wood, Track Lighting
- Level: Main
Office
- Features: Flooring - Engineered Wood
- Level: Main
Heating
- ENERGY STAR Qualified Equipment, Forced Air, Natural Gas
Cooling
- Central Air, Electric
Appliances
- Included: Microwave, Cooktop, Dishwasher, Disposal, Dryer, Exhaust Fan, Ice Maker, Instant Hot Water, Oven, Refrigerator, Stainless Steel Appliance(s), Washer, Gas Water Heater
- Laundry: Main Level, Laundry Room, In Unit
Features
- Soaking Tub, Bathroom - Walk-In Shower, Breakfast Area, Built-in Features, Butlers Pantry, Combination Dining/Living, Crown Molding, Dining Area, Elevator, Entry Level Bedroom, Family Room Off Kitchen, Open Floorplan, Kitchen - Gourmet, Primary Bath(s), Primary Bedroom - Bay Front, Recessed Lighting, Upgraded Countertops, Walk-In Closet(s), Bar
- Flooring: Wood
- Windows: Window Treatments
- Has basement: No
- Number of fireplaces: 1
- Fireplace features: Gas/Propane
Interior area
- Total structure area: 2,782
- Total interior livable area: 2,782 sqft
- Finished area above ground: 2,782
- Finished area below ground: 0
Property
Parking
- Total spaces: 2
- Parking features: Basement, Covered, Inside Entrance, Attendant, Garage
- Attached garage spaces: 2
Accessibility
- Accessibility features: Accessible Hallway(s), Accessible Elevator Installed
Features
- Levels: One
- Stories: 1
- Exterior features: Extensive Hardscape, Lighting, Sidewalks, Water Fountains, Balcony
- Has private pool: Yes
- Pool features: Community, Private
- Has spa: Yes
- Spa features: Hot Tub
- Has view: Yes
- View description: Water
- Has water view: Yes
- Water view: Water
- Waterfront features: River
- Body of water: Baltimore Inner Harbor
- Frontage length: Water Frontage Ft: 40
Details
- Additional structures: Above Grade, Below Grade
- Parcel number: 0324131922 816
- Zoning: C-2*
- Special conditions: Standard
Construction
Type & style
- Home type: Condo
- Architectural style: Traditional
- Property subtype: Condominium
- Attached to another structure: Yes
Materials
- Brick
Condition
- New construction: No
- Year built: 2007
Utilities & green energy
- Sewer: Public Sewer
- Water: Public
Community & HOA
Community
- Features: Pool
- Security: 24 Hour Security, Carbon Monoxide Detector(s), Desk in Lobby, Security Guard, Exterior Cameras, Monitored, Main Entrance Lock, Security System, Smoke Detector(s), Fire Sprinkler System
- Condo and coop fee: $3,426 monthly
- Subdivision: The Ritz-carlton Residences
HOA
- Has HOA: No
- Amenities included: Concierge, Billiard Room, Elevator(s), Storage, Fitness Center, Game Room, Guest Suites, Spa/Hot Tub, Jogging Path, Meeting Room, Party Room, Pier/Dock, Indoor Pool, Sauna, Security, Pool
- Services included: Insurance, All Ground Fee, Cable TV, Common Area Maintenance, Maintenance Structure, Gas, Health Club, Heat, Maintenance Grounds, Pool(s), Reserve Funds, Sauna, Security, Sewer, Snow Removal, Trash, Water
- HOA name: The Ritz-carlton Residences
Location
- Region: Baltimore
- Municipality: Baltimore City
Financial & listing details
- Price per square foot: $404/sqft
- Tax assessed value: $768,600
- Annual tax amount: $18,139
- Date on market: 3/6/2025
- Listing agreement: Exclusive Right To Sell
- Ownership: Condominium
Price history
| Date | Event | Price |
|---|---|---|
| 3/20/2026 | Sold | $1,125,000-10%$404/sqft |
Source:  Bright MLS #MDBA2158324 Report a problem Bright MLS #MDBA2158324 Report a problem | ||
| 3/5/2026 | Listing removed | $1,250,000$449/sqft |
Source: Bright MLS #MDBA2158324 Report a problem | ||
| 2/10/2026 | Listing removed | $7,500$3/sqft |
Source: Bright MLS #MDBA2173606 Report a problem | ||
| 6/27/2025 | Listed for rent | $7,500$3/sqft |
Source: Bright MLS #MDBA2173606 Report a problem | ||
| 3/6/2025 | Listed for sale | $1,250,000+28.2%$449/sqft |
Source: Bright MLS #MDBA2158324 Report a problem | ||
| 1/6/2012 | Sold | $975,000$350/sqft |
Source: Public Record Report a problem | ||
Public tax history
| Year | Property taxes | Tax assessment |
|---|---|---|
| 2025 | $20,230 +11.5% | $857,200 +11.5% |
| 2024 | $18,139 +13% | $768,600 +13% |
| 2023 | $16,048 -12.7% | $680,000 -12.7% |
| 2022 | $18,382 | $778,900 |
| 2021 | $18,382 -41.1% | $778,900 -41.1% |
| 2020 | $31,185 +3.3% | $1,321,400 |
| 2019 | $30,200 +3.4% | $1,321,400 +6.7% |
| 2018 | $29,215 +3.5% | $1,237,933 +3.5% |
| 2017 | $28,230 +2067% | $1,196,200 +9.8% |
| 2016 | $1,303 | $1,089,133 +10.9% |
| 2015 | $1,303 | $982,067 +12.2% |
| 2014 | $1,303 | $875,000 +1.4% |
| 2013 | -- | $863,333 +1.4% |
| 2012 | -- | $851,667 +1448.5% |
| 2011 | -- | $55,000 |
| 2010 | -- | $55,000 +22.2% |
| 2009 | -- | $45,000 |
Find assessor info on the county website
Neighborhood: Inner Harbor
Nearby homes
- $1,250,0002 bd3 ba2.9k sqft801 Key Hwy UNIT T11, Baltimore, MD 21230For Sale
- $670,0002 bd3 ba-- sqft801 Key Hwy UNIT 436, Baltimore, MD 21230Sold

- $815,0003 bd4 ba3.2k sqft801 Key Hwy UNIT T15, Baltimore, MD 21230Sold
- $1,575,0003 bd3 ba2.6k sqft801 Key Hwy UNIT 110, Baltimore, MD 21230Sold

- $689,0002 bd2 ba1.8k sqft801 Key Hwy UNIT T59, Baltimore, MD 21230Sold
- $1,100,0003 bd4 ba3.5k sqft801 Key Hwy UNIT P57, Baltimore, MD 21230Sold
- $1,400,0002 bd3 ba2.6k sqft801 Key Hwy UNIT 355, Baltimore, MD 21230Sold
- $475,0001 bd2 ba1.5k sqft801 Key Hwy UNIT T70, Baltimore, MD 21230For Sale
- $480,0002 bd3 ba-- sqft801 Key Hwy UNIT 314, Baltimore, MD 21230Sold
Nearby schools
GreatSchools rating
- 7/10Federal Hill Preparatory SchoolGrades: PK-5Distance: 0.3 mi
- 2/10National Academy FoundationGrades: 6-12Distance: 1.2 mi
- 1/10Digital Harbor High SchoolGrades: 9-12Distance: 0.2 mi
Schools provided by the listing agent
- District: Baltimore City Public Schools
Source: Bright MLS. This data may not be complete. We recommend contacting the local school district to confirm school assignments for this home.
Get a cash offer in 3 minutes
Find out how much your home could sell for in as little as 3 minutes with a no-obligation cash offer.
Estimated market value
$1,127,900
Get a cash offer in 3 minutes
Find out how much your home could sell for in as little as 3 minutes with a no-obligation cash offer.
Estimated market value
$1,127,900
- Maryland
- Baltimore City
- Baltimore
- 21230
- Inner Harbor
- 801 Key Hwy Unit 441
