Skip main navigation
Under contract
  • $599,000

    801 Key Hwy Unit 442, Baltimore, MD 21230

    1beds
    1,598sqft
    : 
    Loading
    Get pre-qualified
    Condominium
    Built in 2007
    -- sqft lot
    $581,000 Zestimate®
    $375/sqft
    $2,008/mo HOA

    What's special

    Gas fireplaceRefined finishesLight-filled interiorsExpansive walk-in closetAdditional closet spaceAbundant soft-close storageFrench doors
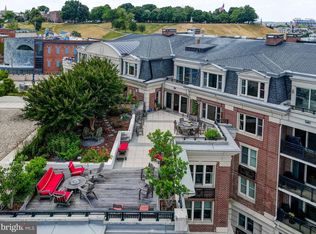
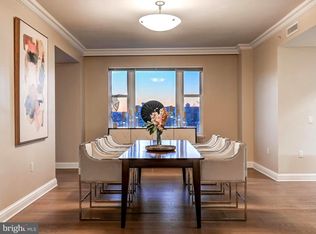
    Luxury water-view condominium at The Ritz-Carlton Residences featuring refined finishes, light-filled interiors, and exceptional amenities. This one-bedroom, one full and one-half bath, approximately 1,600-square-foot residence offers open-concept living on the top level of the building, overlooking the main garden and Baltimore’s Inner Harbor. The gourmet kitchen features stainless steel Viking appliances, upgraded countertops and backsplash, breakfast bar, under-cabinet lighting, pot filler, display cabinetry, and abundant soft-close storage. Elevator entry opens into a private vestibule, providing added privacy and convenience. Additional highlights include a private balcony off the living room, gas fireplace, butler’s pantry-style laundry area with access to a service hallway, crown molding, French doors, and flexible living space. The primary suite offers an expansive walk-in closet and a spa-inspired bath with dual vanities, glass-enclosed shower, jacuzzi tub, and additional closet space. Enjoy beautifully landscaped common grounds, walking and jogging paths, and stunning city and harbor views from every room. Residents enjoy full access to The Ritz-Carlton Residences’ premier amenities including concierge, indoor pool, sauna, fitness center, yoga studio, spa, billiard room, theater, bar and lounge, piano bar, party and banquet rooms, meeting spaces, and the acclaimed on-site restaurant Ammoora. Ideally located minutes from the Inner Harbor, National Aquarium, Camden Yards, M&T Bank Stadium, McHenry Row, Federal Hill, Tide Point, Latrobe Park, and a wide array of dining, shopping, and entertainment options, with convenient access to the Harbor Connector, Charm City Circulator, Water Taxi Stop 10, and major commuter routes including I-95, I-83, I-895, I-295, I-395, and I-695. Staged photos are of the same floor plan with similar finishes on the second level.
    39 days
    |
    121
    |
    0
    |

    Zillow last checked:

    Listing updated:

    Listed by:

    Charlie Hatter 202-744-0948,

    Monument Sotheby's International Realty (410) 525-5435

    Source: Bright MLS,MLS#: MDBA2199708MLS Logo

      Facts & features

      Interior

      Bedrooms & bathrooms
      • Bedrooms: 1
      • Bathrooms: 2
      • Full bathrooms: 1
      • 1/2 bathrooms: 1
      • Main level bathrooms: 2
      • Main level bedrooms: 1
      Rooms
      • Room types: Living Room, Dining Room, Primary Bedroom, Kitchen, Foyer, Laundry, Primary Bathroom, Half Bath
      Primary bedroom
      • Features: Flooring - Carpet
      • Level: Main
      • Area: 345 Square Feet
      • Dimensions: 15 X 23
      Primary bathroom
      • Level: Main
      Dining room
      • Level: Main
      Foyer
      • Features: Flooring - HardWood, Flooring - Tile/Brick
      • Level: Main
      • Area: 77 Square Feet
      • Dimensions: 7 X 11
      Half bath
      • Level: Main
      Kitchen
      • Features: Flooring - Tile/Brick, Breakfast Bar, Eat-in Kitchen, Granite Counters
      • Level: Main
      • Area: 121 Square Feet
      • Dimensions: 11 X 11
      Laundry
      • Features: Flooring - Tile/Brick
      • Level: Main
      • Area: 63 Square Feet
      • Dimensions: 7 X 9
      Living room
      • Features: Flooring - HardWood, Fireplace - Gas
      • Level: Main
      • Area: 280 Square Feet
      • Dimensions: 14 X 20
      Heating
      • Forced Air, Natural Gas
      Cooling
      • Central Air, Electric
      Appliances
      • Included: Cooktop, Dishwasher, Disposal, Ice Maker, Instant Hot Water, Intercom, Microwave, Self Cleaning Oven, Oven, Range Hood, Refrigerator, Water Treat System, Electric Water Heater
      • Laundry: Washer In Unit, Dryer In Unit, Main Level, Laundry Room, In Unit
      Features
      • Primary Bath(s), Entry Level Bedroom, Walk-In Closet(s), Crown Molding, Recessed Lighting, Breakfast Area, Combination Kitchen/Living, Elevator, Open Floorplan, Pantry, Upgraded Countertops, Other, Butlers Pantry, Family Room Off Kitchen, Kitchen - Gourmet, Primary Bedroom - Bay Front, 9'+ Ceilings, Dry Wall, High Ceilings, Tray Ceiling(s)
      • Flooring: Hardwood, Ceramic Tile, Carpet, Wood
      • Doors: French Doors, Sliding Glass
      • Windows: Screens
      • Has basement: No
      • Number of fireplaces: 1
      • Fireplace features: Gas/Propane
      Interior area
      • Total structure area: 1,598
      • Total interior livable area: 1,598 sqft
      • Finished area above ground: 1,598
      • Finished area below ground: 0

      Property

      Parking
      • Total spaces: 2
      • Parking features: Basement, Covered, Secured, Attached
      • Attached garage spaces: 2
      Accessibility
      • Accessibility features: Other
      Features
      • Levels: One
      • Stories: 1
      • Exterior features: Balcony
      • Pool features: Community
      • Has spa: Yes
      • Spa features: Bath
      • Has view: Yes
      • View description: City, Garden, Harbor, Scenic Vista
      • Has water view: Yes
      • Water view: Harbor
      • Waterfront features: River
      • Frontage length: Water Frontage Ft: 35
      Details
      • Additional structures: Above Grade, Below Grade
      • Parcel number: 0324131922 817
      • Zoning: C-2*
      • Special conditions: Standard
      • Other equipment: Intercom

      Construction

      Type & style
      • Home type: Condo
      • Architectural style: Colonial
      • Property subtype: Condominium
      • Attached to another structure: Yes
      Materials
      • Brick
      Condition
      • New construction: No
      • Year built: 2007

      Utilities & green energy

      • Electric: Other
      • Sewer: Public Sewer
      • Water: Public
      • Utilities for property: Natural Gas Available, Electricity Available

      Community & HOA

      Community
      • Features: Pool
      • Security: 24 Hour Security, Desk in Lobby, Security Guard, Main Entrance Lock, Fire Sprinkler System, Smoke Detector(s), Security System
      • Condo and coop fee: $2,008 monthly
      • Subdivision: The Ritz-carlton Residences
      HOA
      • Has HOA: No
      • Amenities included: Billiard Room, Spa/Hot Tub, Jogging Path, Meeting Room, Sauna, Security, Fitness Center, Boat Dock/Slip, Concierge, Elevator(s), Dog Park, Storage, Game Room, Gated, Guest Suites, Party Room, Indoor Pool
      • Services included: Pool(s), Trash, Snow Removal, Sauna, Cable TV, Common Area Maintenance, Maintenance Structure, Gas, Heat, Maintenance Grounds, Management, Reserve Funds, Security, Sewer, Water
      • HOA name: The Ritz-carlton Residences
      Location
      • Region: Baltimore
      • Municipality: Baltimore City

      Financial & listing details

      • Price per square foot: $375/sqft
      • Tax assessed value: $436,733
      • Annual tax amount: $10,307
      • Date on market: 6/2/2026
      • Listing agreement: Exclusive Right To Sell
      • Ownership: Condominium

        Estimated market value

        $581,000

        $552,000 - $610,000

        $4,064/mo

        Price history

        DateEventPrice
        6/24/2026Listing removed$599,000$375/sqft
        Source: Bright MLS #MDBA2199708 Report a problem
        6/2/2026Listed for sale$599,000-9.9%$375/sqft
        Source: Bright MLS #MDBA2199708 Report a problem
        7/27/2021Listing removed--
        Source: Long & Foster Broker Feed Report a problem
        7/13/2021Listing removed$664,900$416/sqft
        Source: Bright MLS #MDBA546460 Report a problem
        5/20/2021Listed for rent$4,500$3/sqft
        Source: Long & Foster Broker Feed #MDBA551532 Report a problem
        4/9/2021Listed for sale$664,900$416/sqft
        Source: Bright MLS #MDBA546460 Report a problem
        4/9/2021Listing removed--
        Source: Zillow Rental Manager Report a problem
        4/5/2021Listed for rent$4,500$3/sqft
        Source: Zillow Rental Manager Report a problem
        4/1/2021Listing removed--
        Source: Long & Foster Broker Feed Report a problem
        5/4/2020Price change$664,900-1.5%$416/sqft
        Source: Long and Foster Real Estate #MDBA509000 Report a problem
        12/31/2019Price change$674,900-3.6%$422/sqft
        Source: Northrop Realty, A Long & Foster Company #MDBA509000 Report a problem
        8/22/2019Price change$700,000-3.4%$438/sqft
        Source: Northrop Realty, A Long & Foster Company #MDBA509000 Report a problem
        6/21/2019Price change$724,900-3.3%$454/sqft
        Source: Northrop Realty, A Long & Foster Company #MDBA509000 Report a problem
        3/28/2019Listed for sale$750,000$469/sqft
        Source: Northrop Realty, A Long & Foster Company #MDBA453442 Report a problem
        4/3/2017Sold$750,000-6.1%$469/sqft
        Source: Agent Provided Report a problem
        2/21/2017Pending sale$799,000$500/sqft
        Source: Monument Sotheby's International Realty #BA9743969 Report a problem
        11/16/2016Price change$799,000-4.8%$500/sqft
        Source: Monument Sotheby's International Realty #BA9743969 Report a problem
        8/18/2016Listed for sale$839,000$525/sqft
        Source: Monument Sothebys International Realty #BA9743969 Report a problem

        Public tax history

        YearProperty taxesTax assessment
        2025-- $436,733 +2.5%
        2024$10,055 +2.6%$426,067 +2.6%
        2023$9,803 $415,400
        2022$9,803 $415,400
        2021$9,803 -45.3%$415,400 -45.3%
        2020$17,912 +3.3%$759,000
        2019$17,347 +3.4%$759,000 +6.7%
        2018$16,781 +3.5%$711,067 +3.5%
        2017$16,216 +1144.7%$687,100 +16.1%
        2016$1,303 $591,600 +19.3%
        2015$1,303 $496,100 +23.8%
        2014$1,303 $400,600
        2013-- $400,600
        2012-- $400,600 +628.4%
        2011-- $55,000
        2010-- $55,000 +22.2%
        2009-- $45,000
        Find assessor info on the county website

        Monthly payment

        Est. payment

        Payment breakdown

        Explore the cost of this home by adjusting the details. Changes won't be saved.
        All calculations are estimates and provided by Zillow, Inc. for informational purposes only. Actual amounts may vary.
        HOA fees may include property taxes on listings classified as Co-Ops. Contact the listing agent and/or owner for fee details.
        Mortgage interest rates are dependent on a number of factors, including credit score, down payment, and repayment length. Interest rate data provided by Zillow Group Marketplace, Inc. as of 1/1/1970 from various mortgage lenders with which we have lead or other similar arrangements; the Estimated Payment is an average of those rates.
        See how much you could borrow to make a competitive offer.

        Climate risks

        Neighborhood: Inner Harbor

        Getting around

        85 / 100
        Very Walkable
        82 / 100
        Excellent Transit
        83 / 100
        Very Bikeable

        Nearby schools

        GreatSchools rating
        Schools provided by the listing agent
        • District: Baltimore City Public Schools

        Source: Bright MLS. This data may not be complete. We recommend contacting the local school district to confirm school assignments for this home.

        A local agent can set up tours, give advice and negotiate with sellers.

        Browse local experts

        Similar homes