The Mansfield plan at Archer's Pointe in Johnson City offers a three-car garage and all the extra space you need. The foyer leads to an open concept living and kitchen area. This plan includes a formal dining room, making it perfect for hosting. The kitchen is equipped with spacious cabinets and an island with countertop seating. The main floor also includes a bedroom, which could serve as an office or guest room, and a powder room for convenience. Upstairs includes a versatile loft for recreation or extra casual living space, three large secondary bedrooms, plus a primary bedroom with a private bathroom. Enjoy having the laundry room upstairs.
Tradition Series Features include 9ft Ceilings on first floor, Shaker style cabinetry, Solid Surface Countertops with 4in backsplash, Stainless Steel appliances by Whirlpool, Moen Chrome plumbing fixtures with Anti-scald shower valves, Mohawk flooring, LED lighting throughout, Architectural Shingles, Concrete rear patio (may vary per plan), & our Home Is Connected Smart Home Package. Seller offering closing cost assistance to qualified buyers. Builder warranty included. See agent for details.
Due to variations amongst computer monitors, actual colors may vary. Pictures, photographs, colors, features, and sizes are for illustration purposes only and will vary from the homes as built. Photos may include digital staging. Square footage and dimensions are approximate. Buyer should conduct his or her own investigation of the present and future availability of school districts and school assignments. *Taxes are estimated. Buyer to verify all information.
Sold for $476,660
$476,660
801 Pinhoti St, Johnson City, TN 37604
5beds
3,481sqft
Single Family Residence, Residential
Built in 2025
8,276 Square Feet Lot
$487,500 Zestimate®
$137/sqft
$3,717 Estimated rent
Home value
$487,500
$400,000 - $595,000
$3,717/mo
Zestimate® history
Owner options
List your home for rent
$3,717/mo
Rent Zestimate®
Find your next renter with Zillow Rental Manager. Plus, with online applications, you can quickly screen prospective tenants – for free.
$3,717/mo
Rent Zestimate®
Refinance and save
$3,277/mo
Est. payment
Refinancing to a lower rate could help reduce your monthly payments and save thousands over the life of the loan.
$3,277/mo
Est. payment
Explore your selling options
Work with a Zillow partner agent
Leverage their expertise and Zillow's premium Showcase listings to get your home seen by more buyers.
Get startedList with your own agent
Get your home in front of millions of buyers by listing it on Zillow.
Learn how to do itSell it yourself
Take full control of how buyers see your home on Zillow by listing For Sale by Owner (FSBO).
List your homeWhat's special
Island with countertop seatingShaker style cabinetryVersatile loftThree-car garageLaundry room upstairsStainless steel appliancesArchitectural shingles
Zillow last checked:
Listing updated:
Listed by:
Sydnee Birkner 423-612-5356,
D.R. Horton Northeast TN
Bought with:
Sydnee Birkner, 371140
D.R. Horton Northeast TN
Source: TVRMLS,MLS#: 9979136
Facts & features
Interior
Bedrooms & bathrooms
- Bedrooms: 5
- Bathrooms: 4
- Full bathrooms: 3
- 1/2 bathrooms: 1
Primary bedroom
- Level: Second
- Area: 337.01
- Dimensions: 19.17 x 17.58
Bedroom 2
- Level: Second
- Area: 158.97
- Dimensions: 13.92 x 11.42
Bedroom 3
- Level: Second
- Area: 178.39
- Dimensions: 12.67 x 14.08
Bedroom 4
- Level: Second
- Area: 178.39
- Dimensions: 12.67 x 14.08
Bedroom 5
- Level: First
- Area: 139.39
- Dimensions: 11.08 x 12.58
Dining room
- Level: First
- Area: 121.2
- Dimensions: 12.33 x 9.83
Dining room
- Level: First
- Area: 144.38
- Dimensions: 8.75 x 16.5
Family room
- Level: First
- Area: 310.64
- Dimensions: 17.67 x 17.58
Kitchen
- Level: First
- Area: 158.07
- Dimensions: 9.58 x 16.5
Living room
- Level: First
- Area: 121.2
- Dimensions: 12.33 x 9.83
Living room
- Level: Second
- Area: 298.35
- Dimensions: 16.42 x 18.17
Heating
- Central, Fireplace(s), Heat Pump, Natural Gas
Cooling
- Central Air
Appliances
- Included: Dishwasher, Disposal, Gas Range, Microwave, Refrigerator
- Laundry: Electric Dryer Hookup, Washer Hookup
Features
- Eat-in Kitchen, Entrance Foyer, Open Floorplan, Pantry, Solid Surface Counters, Walk-In Closet(s)
- Flooring: Carpet, Laminate, Vinyl
- Doors: Sliding Doors
- Windows: Double Pane Windows, Insulated Windows, Window Treatment-Some
- Number of fireplaces: 1
- Fireplace features: Gas Log, Great Room
Interior area
- Total structure area: 3,481
- Total interior livable area: 3,481 sqft
Property
Parking
- Total spaces: 3
- Parking features: Driveway, Attached, Concrete, Garage Door Opener
- Attached garage spaces: 3
- Has uncovered spaces: Yes
Features
- Levels: Two
- Stories: 2
- Patio & porch: Patio, Porch
Lot
- Size: 8,276 Square Feet
- Dimensions: 72 x 105
- Topography: Other
Details
- Parcel number: 045o G 09000 000
- Zoning: Residential
Construction
Type & style
- Home type: SingleFamily
- Architectural style: Traditional
- Property subtype: Single Family Residence, Residential
Materials
- Frame, Stone, Vinyl Siding, Other
- Foundation: Slab
- Roof: Shingle
Condition
- New Construction,Under Construction
- New construction: Yes
- Year built: 2025
Details
- Warranty included: Yes
Utilities & green energy
- Sewer: Public Sewer
- Water: Public
- Utilities for property: Cable Available, Electricity Connected, Natural Gas Connected, Phone Available, Water Connected, Underground Utilities
Community & HOA
Community
- Security: Smoke Detector(s)
- Subdivision: Archers Pointe
HOA
- Has HOA: Yes
- HOA fee: $450 annually
Location
- Region: Johnson City
Financial & listing details
- Price per square foot: $137/sqft
- Tax assessed value: $293,400
- Annual tax amount: $2,265
- Date on market: 4/22/2025
- Listing terms: Cash,Conventional,FHA,VA Loan
- Electric utility on property: Yes
Price history
| Date | Event | Price |
|---|---|---|
| 8/14/2025 | Sold | $476,660$137/sqft |
Source: TVRMLS #9979136 Report a problem | ||
| 5/2/2025 | Pending sale | $476,660$137/sqft |
Source: TVRMLS #9979136 Report a problem | ||
| 4/22/2025 | Listed for sale | $476,660$137/sqft |
Source:  DR Horton Report a problem DR Horton Report a problem | ||
Public tax history
| Year | Property taxes | Tax assessment |
|---|---|---|
| 2025 | $2,265 | $73,350 |
Find assessor info on the county website
Neighborhood: 37604
Nearby homes
- $405,8605 bd3 ba2.5k sqft800 Pinhoti St, Johnson City, TN 37604Pending
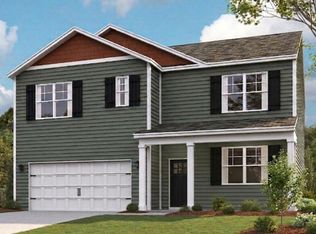
- $431,0004 bd3 ba2.6k sqft804 Pinhoti St, Johnson City, TN 37604Sold
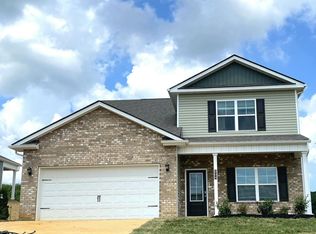
- $367,5984 bd2 ba1.7k sqft805 Pinhoti St, Johnson City, TN 37604Sold

- $433,0005 bd3 ba2.6k sqft460 Quiver St, Johnson City, TN 37604Sold

- $366,8104 bd3 ba1.9k sqft1019 Tomahawk Ter, Johnson City, TN 37604Sold
- $338,0203 bd3 ba1.6k sqft817 Pinhoti St, Johnson City, TN 37604Sold
- $371,5554 bd3 ba1.9k sqft821 Pinhoti St, Johnson City, TN 37604Sold
- $367,5004 bd2 ba1.7k sqft829 Pinhoti St, Johnson City, TN 37604Sold
Nearby schools
GreatSchools rating
- 9/10Woodland Elementary SchoolGrades: PK-5Distance: 0.6 mi
- 8/10Liberty Bell Middle SchoolGrades: 6-8Distance: 2.4 mi
- 8/10Science Hill High SchoolGrades: 9-12Distance: 2.6 mi
Schools provided by the listing agent
- Elementary: Jonesborough
- Middle: Jonesborough
- High: David Crockett
Source: TVRMLS. This data may not be complete. We recommend contacting the local school district to confirm school assignments for this home.
Get a cash offer in 3 minutes
Find out how much your home could sell for in as little as 3 minutes with a no-obligation cash offer.
Estimated market value
$487,500
Get a cash offer in 3 minutes
Find out how much your home could sell for in as little as 3 minutes with a no-obligation cash offer.
Estimated market value
$487,500
- Tennessee
- Washington County
- Johnson City
- 37604
- 801 Pinhoti St
