Introducing 801 Ruby Lane, an exceptional opportunity to build a custom single-story estate in one of Westside Danville’s most sought-after locations. Set within Ruby Estates, an exclusive new four-lot enclave, this exceptional homesite spans approximately 20,906 square feet and offers the ideal setting for a thoughtfully designed residence of approximately 4,000 square feet featuring 4 bedrooms and 4.5 bathrooms. The highly usable property provides incredible flexibility for beautiful indoor-outdoor living, with room for a pool, outdoor kitchen, entertaining areas, lush landscaping, or a private backyard retreat. 801 Ruby Lane will be brought to life by highly regarded builder Paul Enea of E Builders alongside designer Steven Kubitschek, a team known for beautifully crafted custom residences, exceptional craftsmanship, elevated design, and thoughtful attention to detail. Together, they offer the opportunity to create a sophisticated single-story estate tailored to the buyer’s vision and lifestyle. Opportunities to build new construction in this coveted pocket of Westside Danville are incredibly rare. Ideally situated just off Danville Boulevard and less than a mile from vibrant downtown Danville, enjoy the perfect combination of privacy and convenience. The Iron Horse Trail, scenic Las Trampas Ridge, nearby parks, top-rated schools, boutique shopping, and exceptional dining are all just minutes away, with convenient access to major commute routes. A rare opportunity to create a one-of-a-kind single-level estate and legacy property in an exceptional Westside Danville setting. **Select images are architectural renderings for illustrative purposes only and are subject to change. Final design, features, finishes, and specifications may vary.**
New construction
Price cut: $2.7M (9/10)
$4,518,820
801 Ruby Ln, Danville, CA 94526
4beds
4,000sqft
Single Family Residence
Built in 2026
0.48 Acres Lot
$4,391,200 Zestimate®
$1,130/sqft
$-- HOA
What's special
Highly usable propertyExceptional craftsmanshipSophisticated single-story estatePrivate backyard retreatThoughtful attention to detailElevated designRoom for a pool
- 10 days
- 1,105
- 27
Zillow last checked:
Listing updated:
Listed by:
Steve Kehrig DRE #01410377 925-487-6618,
Coldwell Banker,
Stephanie Talyat DRE #01896880 925-286-5424,
Coldwell Banker
Source: CCAR,MLS#: 41147878
Facts & features
Interior
Bedrooms & bathrooms
- Bedrooms: 4
- Bathrooms: 5
- Full bathrooms: 4
- Partial bathrooms: 1
Rooms
- Room types: Main Entry
Kitchen
- Features: Stone Counters, Disposal, Other
Heating
- Zoned
Cooling
- Central Air
Appliances
- Laundry: Laundry Room
Features
- Flooring: Hardwood, Tile
- Number of fireplaces: 2
- Fireplace features: Gas Starter
Interior area
- Total structure area: 4,000
- Total interior livable area: 4,000 sqft
Property
Parking
- Total spaces: 3
- Parking features: Attached
- Attached garage spaces: 3
Features
- Levels: One
- Stories: 1
- Pool features: Other
Lot
- Size: 0.48 Acres
- Features: Level, Premium Lot, Back Yard, Yard Space
Details
- Parcel number: 200090031
- Special conditions: Standard
- Other equipment: Other
Construction
Type & style
- Home type: SingleFamily
- Architectural style: Contemporary
- Property subtype: Single Family Residence
Materials
- Other
- Roof: Other
Condition
- New Construction
- New construction: Yes
- Year built: 2026
Utilities & green energy
- Electric: No Solar
- Sewer: Public Sewer
- Water: Public
Community & HOA
Community
- Subdivision: Westside Danvill
HOA
- Has HOA: No
Location
- Region: Danville
Financial & listing details
- Price per square foot: $1,130/sqft
- Date on market: 9/10/2026
Estimated market value
$4,391,200
$4.17M - $4.61M
$7,991/mo
Price history
| Date | Event | Price |
|---|---|---|
| 9/10/2026 | Price change | $1,795,000-60.3%$449/sqft |
Source:  CCAR #41147880 Report a problem CCAR #41147880 Report a problem | ||
| 9/10/2026 | Listed for sale | $4,518,820$1,130/sqft |
Source: CCAR #41147878 Report a problem | ||
Public tax history
Tax history is unavailable.
Monthly payment
Est. payment
Payment breakdown
Explore the cost of this home by adjusting the details. Changes won't be saved.Climate risks
Neighborhood: 94526
Similar homes
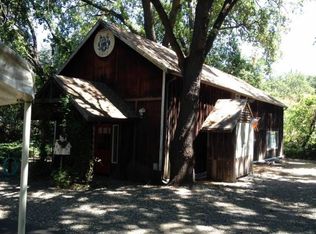
- $3,895,0005 bd5 ba4.3k sqft60 Nelson Ln, Danville, CA 94526New Construction
 MLS ID #41134873, William Shumate. CCAR
 - $3,245,0004 bd3 ba3.4k sqft481 Montcrest Pl, Danville, CA 94526For Sale
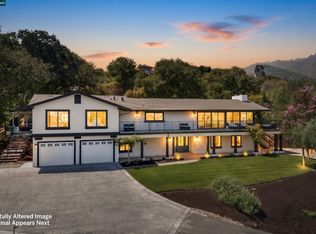 MLS ID #41147460, Herman Chan. CCAR
 - $3,700,0004 bd5 ba3.4k sqft330 Twin Peaks Ln, Alamo, CA 94507For Sale
 MLS ID #41148827, Khrista Jarvis. CCAR
 - $2,890,0004 bd3 ba2.6k sqft300 Oak View Ter, Danville, CA 94526For Sale
 MLS ID #41146790, Gregory Jackson. CCAR
Local buyer's agents are ready to help
