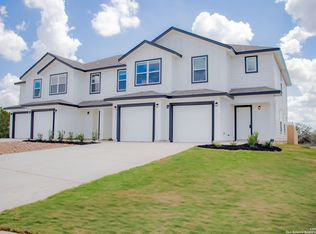
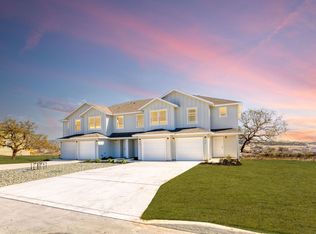
Excellent investment opportunity in a growing area! This newly built fourplex offers immediate income potential with three of the four units currently occupied, while the vacant unit provides flexibility for an owner-occupant, additional tenant placement, or future leasing strategy. Each unit features modern finishes including granite countertops, stainless steel appliances, updated fixtures, LVP flooring, and carpeting throughout. Located on a cul-de-sac with convenient access to nearby shopping, grocery stores, local businesses, schools, and everyday amenities. A strong opportunity to add a newer multi-family property to your portfolio while benefiting from existing rental income from day one. Explore the potential this property has to offer.
For sale
$749,500
801 Ryan Xing, San Antonio, TX 78253
12beds
4,980sqft
Multi Family
Built in 2024
-- sqft lot
$-- Zestimate®
$151/sqft
$60/mo HOA
What's special
Modern finishesUpdated fixturesCarpeting throughoutStainless steel appliancesLvp flooringLocated on a cul-de-sacGranite countertops
- 1 day
- 44
- 1
Zillow last checked:
Listing updated:
Listed by:
Glenn Weaver TREC #826511 (830) 219-2825,
Marshall Reddick Real Estate
Source: LERA MLS,MLS#: 2012287
Facts & features
Interior
Bedrooms & bathrooms
- Bedrooms: 12
- Bathrooms: 12
- Full bathrooms: 8
- 1/2 bathrooms: 4
Heating
- Central, Electric
Cooling
- Multi Units
Appliances
- Included: Oven, Disposal, Dishwasher, Refrigerator, Oven/Stove
- Laundry: Washer Hookup, Dryer Connection, Washer Connection
Features
- Flooring: Carpet, Vinyl
- Windows: Window Coverings
- Has basement: No
Interior area
- Total interior livable area: 4,980 sqft
Property
Parking
- Total spaces: 4
- Parking features: Attached
- Has attached garage: Yes
Features
- Levels: Two
- Stories: 2
- Patio & porch: Covered
- Exterior features: Playground
- Pool features: Community
- Waterfront features: Unimproved Water Front
Lot
- Size: 1.07 Acres
Details
- Parcel number: S0554
Construction
Type & style
- Home type: MultiFamily
- Property subtype: Multi Family
Materials
- Siding
- Foundation: Slab
- Roof: Composition
Condition
- New construction: No
- Year built: 2024
Details
- Builder name: HPC Development LLC
Utilities & green energy
- Electric: CPS, Separate Electric Meter(s)
- Gas: CPS, Common Gas Meter(s)
- Sewer: Aerobic Septic
- Water: Yancey, Separate Water Meter(s)
Community & HOA
Community
- Subdivision: Hunters Ranch
HOA
- Has HOA: Yes
- HOA fee: $720 annually
- HOA name: DIAMOND ASSOCIATION MANAGEMENT & CONSULTING
Location
- Region: San Antonio
Financial & listing details
- Price per square foot: $151/sqft
- Annual tax amount: $16,200
- Price range: $749.5K - $749.5K
- Date on market: 8/28/2026
- Cumulative days on market: 2 days
- Listing terms: Conventional,FHA,VA Loan,Cash
- Total actual rent: 5490
Estimated market value
Not available
Estimated sales range
Not available
Not available
Price history
| Date | Event | Price |
|---|---|---|
| 8/28/2026 | Listed for sale | $749,500$151/sqft |
Source:  LERA MLS #2012287 Report a problem LERA MLS #2012287 Report a problem | ||
Public tax history
Tax history is unavailable.
Monthly payment
Est. payment
Payment breakdown
Explore the cost of this home by adjusting the details. Changes won't be saved.Climate risks
Neighborhood: 78253
Nearby schools
Schools provided by the listing agent
- Elementary: Ladera
- Middle: Loma Alta
- High: Medina Valley
- District: Medina Valley I.S.D.
Source: LERA MLS. This data may not be complete. We recommend contacting the local school district to confirm school assignments for this home.


Similar homes
- $1,050,00012 bd12 ba4.9k sqft168-172-176-180 Stefan, San Antonio, TX 78253For Sale

 MLS ID #2003496, Kevin Guerin TREC #610683, Guerin Property Services, Inc. LERA MLS
 - $740,00010 bd6 ba5.3k sqft730 COUNTY ROAD 664, Devine, TX 78016For Sale
 MLS ID #2009835, Melissa Rodriguez TREC #811977, TX SOLD, LLC. LERA MLS
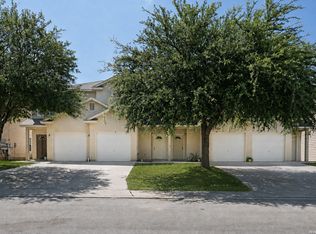
 - $740,00012 bd12 ba5k sqft7810 Kingsbury Wood, San Antonio, TX 78240For Sale
 MLS ID #2010709, Veronica Bayer TREC #710460, Homecity Real Estate. LERA MLS
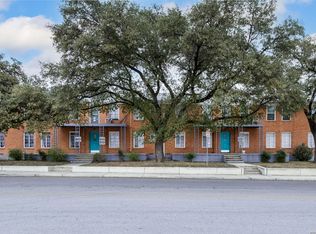
 - $760,00012 bd7 ba6.8k sqft553 Club, San Antonio, TX 78201For Sale
 MLS ID #1950279, Sterling Williams TREC #682359, Real Broker, LLC. LERA MLS
 - $953,00012 bd10 ba4.5k sqft13915 interstate 35, Von Ormy, TX 78073For SaleMLS ID #1859739, Jason Jung TREC #660181, Premier Realty Group Platinum. LERA MLS
- $894,00011 bd11 ba3.3k sqft792 ALAMO BEACH RD, Pipe Creek, TX 78063For SaleMLS ID #1968758, Lindsay Barnett TREC #499039, Barnett Realty Group, LLC. LERA MLS
- $940,00012 bd12 ba5.4k sqft8410 Via Pisa, San Antonio, TX 78227New ConstructionMLS ID #2007009, Steven Rico TREC #599299, TRU Real Estate Group. LERA MLS
- $599,25512 bd8 ba4.7k sqft3007 MCARTHUR AVE, San Antonio, TX 78211For SaleMLS ID #1995401, Juan Macias TREC #693571, Someday Realty & Property Mgmt. LERA MLS
- $495,0009 bd6 ba3.2k sqft1522 S Elmendorf, San Antonio, TX 78207For SaleMLS ID #1995739, Martha Mora TREC #850874, Real Broker, LLC. LERA MLS
