This fully occupied quadplex features four townhome-style units, each offering approximately 1,265 square feet, 3 beds/ 2.5 baths. The open-concept first floor features a bright living area that flows seamlessly into the kitchen, complete with a breakfast bar and a full appliance package. Upstairs, each primary suite offers a walk-in closet and private bath, while two secondary bedrooms share a full hall bath. A conveniently located second-floor laundry area includes a stacked washer and dryer. Each unit offers separate HVAC utilities, individually fenced back yards, and a one-car attached garage. Unit 4 has been freshly updated with new flooring, neutral interior paint and granite countertops in the kitchen and bathrooms. Ideally situated near major hospitals, UT Health San Antonio, USAA and UTSA, with convenient access to Loop 410 and I-10. Shopping, dining and entertainment at La Cantera and The Rim are nearby, along with H-E-B, parks and walking trails. An attractive multifamily investment opportunity in one of San Antonio's most desirable employment and rental corridors. Please do not disturb tenants.
For sale
$740,000
7810 Kingsbury Wood, San Antonio, TX 78240
12beds
5,060sqft
Multi Family
Built in 2007
-- sqft lot
$-- Zestimate®
$146/sqft
$-- HOA
What's special
- 8 days
- 145
- 23
Likely to sell faster than
Zillow last checked:
Listing updated:
Listed by:
Veronica Bayer TREC #710460 (210) 741-0306,
Homecity Real Estate
Source: LERA MLS,MLS#: 2010709
Facts & features
Interior
Bedrooms & bathrooms
- Bedrooms: 12
- Bathrooms: 12
- Full bathrooms: 8
- 1/2 bathrooms: 4
Heating
- Central, Electric
Cooling
- Ceiling Fan(s), Multi Units
Appliances
- Included: Oven, Disposal, Dishwasher, Refrigerator, Washer/Dryer Stacked, Oven/Stove, Stacked Washer/Dryer
- Laundry: Washer Hookup, Dryer Connection, Washer Connection
Features
- Flooring: Carpet, Vinyl, Painted/Stained
- Windows: Window Coverings
- Has basement: No
Interior area
- Total interior livable area: 5,060 sqft
Property
Parking
- Total spaces: 8
- Parking features: Attached, Parking Pad, Pad
- Has attached garage: Yes
Features
- Levels: Two
- Stories: 2
Lot
- Size: 7,753 Square Feet
- Residential vegetation: Mature Trees
Details
- Parcel number: 179710020030
- Zoning description: MF
Construction
Type & style
- Home type: MultiFamily
- Property subtype: Multi Family
Materials
- Stucco, Siding, Fiber Cement
- Foundation: Slab
- Roof: Composition
Condition
- New construction: No
- Year built: 2007
Details
- Builder name: Tesoro
Utilities & green energy
- Electric: CPS, Separate Electric Meter(s)
- Gas: N/A
- Sewer: SAWS
- Water: SAWS, Common Water Meter(s)
Community & HOA
Community
- Subdivision: Kingsbury
Location
- Region: San Antonio
Financial & listing details
- Price per square foot: $146/sqft
- Annual tax amount: $15,225
- Price range: $740K - $740K
- Date on market: 8/21/2026
- Cumulative days on market: 10 days
- Listing terms: Conventional,VA Loan,Cash
- Total actual rent: 5950
Estimated market value
Not available
Estimated sales range
Not available
Not available
Price history
| Date | Event | Price |
|---|---|---|
| 8/21/2026 | Listed for sale | $740,000$146/sqft |
Source:  LERA MLS #2010709 Report a problem LERA MLS #2010709 Report a problem | ||
Public tax history
Tax history is unavailable.
Monthly payment
Est. payment
Payment breakdown
Explore the cost of this home by adjusting the details. Changes won't be saved.Climate risks
Neighborhood: Alamo Farmsteads-Babcock Road
Nearby schools
Schools provided by the listing agent
- Elementary: Leon Valley
- Middle: Rudder
- High: Marshall
- District: Northside
Source: LERA MLS. This data may not be complete. We recommend contacting the local school district to confirm school assignments for this home.
- $592,6003 bd3 ba1.2k sqft7810 Kingsbury Way, San Antonio, TX 78240Off Market
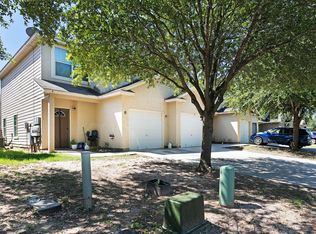
- $252,9003 bd3 ba1.2k sqft7810 Kingsbury Wood UNIT 2, San Antonio, TX 78240Off Market
- $698,40012 bd10 ba5k sqft7811 Kingsbury Way, San Antonio, TX 78240Off Market
- $685,00012 bd10 ba5k sqft7811 Kingsbury Way, San Antonio, TX 78240Off Market
Similar homes
- $699,00012 bd12 ba4.8k sqft7113 MICAYLA CV, San Antonio, TX 78244For Sale

 MLS ID #2012227, Kevin Clark TREC #464181, Clark Realty & Associates,LLC. LERA MLS
 - $749,50012 bd12 ba4.9k sqft801 Ryan Xing, San Antonio, TX 78253For Sale
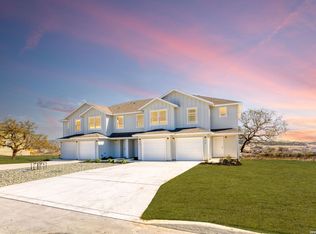 MLS ID #2012287, Glenn Weaver TREC #826511, Marshall Reddick Real Estate. LERA MLS
 - $760,00012 bd7 ba6.8k sqft553 Club, San Antonio, TX 78201For Sale
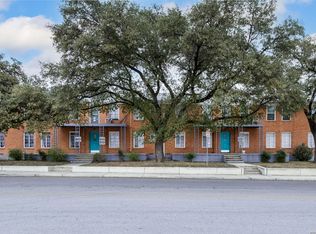 MLS ID #1950279, Sterling Williams TREC #682359, Real Broker, LLC. LERA MLS
 - $829,00010 bd4 ba4.9k sqft1157 Garraty Rd, Terrell Hills, TX 78209For Sale
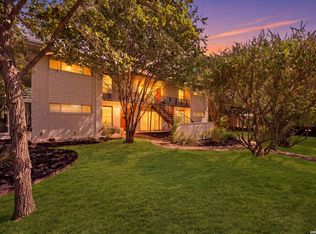 MLS ID #2012183, Analisa Gutierrez TREC #731759, Real Broker, LLC. LERA MLS
 - $699,00012 bd12 ba4.9k sqft6934 CRESTWAY RD, San Antonio, TX 78239For SaleMLS ID #1963655, Deborah Ortiz de la Pena TREC #682023, Premier Realty Group Platinum. LERA MLS
- $699,00012 bd12 ba4.9k sqft6906 CRESTWAY RD, San Antonio, TX 78239For SaleMLS ID #1963638, Deborah Ortiz de la Pena TREC #682023, Premier Realty Group Platinum. LERA MLS
- $725,00012 bd8 ba5.4k sqft6402 Luglio Ln, San Antonio, TX 78233For SaleMLS ID #1955639, Christopher Watters TREC #567369, Watters International Realty. LERA MLS
- $699,00012 bd12 ba4.9k sqft6918 CRESTWAY RD, San Antonio, TX 78239For SaleMLS ID #1963634, Deborah Ortiz de la Pena TREC #682023, Premier Realty Group Platinum. LERA MLS
- $679,00012 bd12 ba4.8k sqft7014 Donovan Way, San Antonio, TX 78244For SaleMLS ID #1773974, Kevin Clark TREC #464181, Clark Realty & Associates,LLC. LERA MLS
- $953,00012 bd10 ba4.5k sqft13915 interstate 35, Von Ormy, TX 78073For SaleMLS ID #1859739, Jason Jung TREC #660181, Premier Realty Group Platinum. LERA MLS
- $810,00012 bd12 ba4.9k sqft6922 Crestway Rd, San Antonio, TX 78239For SaleMLS ID #1880887, Mariana Campos TREC #694402, Vortex Realty. LERA MLS
- $600,0009 bd5 ba2.6k sqft204 AND 210 Hunstock, San Antonio, TX 78210For SaleMLS ID #2002534, Lisa Grove TREC #444720, Phyllis Browning Company. LERA MLS
- $950,00012 bd12 ba5.3k sqft13109 Reid Meadows, Live Oak, TX 78233For SaleMLS ID #1938790, Uri Uriah TREC #604991, Uriah Real Estate Organization. LERA MLS
- $825,00012 bd12 ba5k sqft7103 Georgeann Dr., San Antonio, TX 78239For SaleMLS ID #1964880, Mariana Campos TREC #694402, Vortex Realty. LERA MLS
- $460,00010 bd6 ba4.4k sqft7519 Windsor Oaks, San Antonio, TX 78239For SaleMLS ID #1996828, Stephen Guzek TREC #533665, Lifestyles Realty Central Texas Inc. LERA MLS
- $649,90012 bd9 ba4.4k sqft726 ARTHUR ST, San Antonio, TX 78202New ConstructionMLS ID #1999186, Melissa Stagers TREC #435856, M. Stagers Realty Partners. LERA MLS
- $859,90012 bd12 ba5k sqft7214 John Palmer Dr., San Antonio, TX 78239New ConstructionMLS ID #1970371, Mariana Campos TREC #694402, Vortex Realty. LERA MLS
- $859,90012 bd12 ba5k sqft7206 John Palmer Dr., San Antonio, TX 78239New ConstructionMLS ID #1970373, Mariana Campos TREC #694402, Vortex Realty. LERA MLS
- $549,9959 bd8 ba3.2k sqft146 Fairview, San Antonio, TX 78223For SaleMLS ID #1946132, Michelle Shipman TREC #745178, The Agency San Antonio. LERA MLS
