Exceptional redevelopment opportunity in the rapidly growing south-central San Antonio area. This offering includes two adjacent parcels being sold together at 204 Hunstock Ave and 210 Hunstock Ave, providing a combined site ideal for investors, builders, or developers looking to capitalize on TOD zoning. The property features two separate buildings, each containing two individual units-for a total of four units. Each unit is configured as two-bedroom, one-bath layout. The building at 204 Hunstock Ave totals approximately 1,260 square feet, while 210 Hunstock Ave totals approximately 1,400 square feet, for a combined building area of approximately 2,660 square feet. The existing improvements offer flexibility for renovation, redevelopment, or interim rental income while planning future development. With TOD zoning, the property presents strong potential for higher-density residential development such as additional multi-family units, townhomes, or other residential investment projects (buyer to verify development possibilities with the City of San Antonio). Located in San Antonio, TX 78210, the property offers convenient access to downtown, major highways, and key employment centers. The surrounding area continues to see steady growth and revitalization, making this a compelling opportunity for investors seeking long-term upside. This is a rare opportunity to acquire two contiguous parcels with existing four-unit improvements totaling approximately 2,660 square feet, offering multiple paths for redevelopment, repositioning, or expansion.
For sale
$600,000
204 AND 210 Hunstock, San Antonio, TX 78210
9beds
2,660sqft
Multi Family
Built in 1947
-- sqft lot
$567,500 Zestimate®
$226/sqft
$-- HOA
What's special
Two contiguous parcelsTotal of four units
- 24 days |
- 159 |
- 5 |
Likely to sell faster than
Zillow last checked:
Listing updated:
Listed by:
Lisa Grove TREC #444720 (210) 857-7085,
Phyllis Browning Company
Source: LERA MLS,MLS#: 2002534
Facts & features
Interior
Bedrooms & bathrooms
- Bedrooms: 9
- Bathrooms: 5
- Full bathrooms: 5
Heating
- Central, Electric
Cooling
- Wall/Window Unit(s)
Appliances
- Included: Oven, Refrigerator, Washer, Dryer, Oven/Stove
Features
- Flooring: Wood
- Has basement: No
Interior area
- Total interior livable area: 2,660 sqft
Property
Parking
- Total spaces: 10
- Parking features: Parking Pad, Pad
Features
- Levels: One
- Stories: 1
- Exterior features: Not Applicable/None
Lot
- Size: 0.33 Acres
Details
- Parcel number: 029840040021
- Zoning description: TOD - TRANSIT ORIENTED DE
Construction
Type & style
- Home type: MultiFamily
- Architectural style: Traditional
- Property subtype: Multi Family
Materials
- Siding
- Foundation: Pillar/Post/Pier
- Roof: Composition
Condition
- New construction: No
- Year built: 1947
Utilities & green energy
- Electric: CPS
- Sewer: CITY
- Water: SAWS
Community & HOA
Community
- Subdivision: Durango/Roosevelt
Location
- Region: San Antonio
Financial & listing details
- Price per square foot: $226/sqft
- Annual tax amount: $13,545
- Price range: $600K - $600K
- Date on market: 7/23/2026
- Cumulative days on market: 25 days
- Listing terms: Conventional,Cash
- Total actual rent: 4690
Estimated market value
$567,500
$533,000 - $596,000
$1,525/mo
Price history
| Date | Event | Price |
|---|---|---|
| 7/23/2026 | Listed for sale | $600,000$226/sqft |
Source:  LERA MLS #2002534 Report a problem LERA MLS #2002534 Report a problem | ||
Public tax history
Tax history is unavailable.
Monthly payment
Est. payment
Payment breakdown
Explore the cost of this home by adjusting the details. Changes won't be saved.Climate risks
Neighborhood: Roosevelt Park
Nearby schools
GreatSchools rating
- 6/10Robert B Green Elementary SchoolGrades: PK-5Distance: 0.9 mi
- NAPoe Middle SchoolGrades: 8Distance: 1.4 mi
- 4/10Brackenridge High SchoolGrades: 9-12Distance: 0.4 mi
Schools provided by the listing agent
- District: San Antonio I.S.D.
Source: LERA MLS. This data may not be complete. We recommend contacting the local school district to confirm school assignments for this home.
- $261,9004 bd2 ba1.2k sqft204 Hunstock Ave, San Antonio, TX 78210Off Market
- $120,6002 bd1 ba740 sqft206 Hunstock Ave, San Antonio, TX 78210Off Market

- $145,0004 bd2 ba1.4k sqft210 Hunstock Ave, San Antonio, TX 78210Off Market
- $115,7002 bd1 ba932 sqft202 Hunstock Ave, San Antonio, TX 78210Off Market
- $147,0002 bd1 ba861 sqft108 Groveton St, San Antonio, TX 78210Off Market
- $159,7002 bd1 ba826 sqft106 Groveton St, San Antonio, TX 78210Off Market
- $198,5002 bd1 ba1.2k sqft131 Lowell St, San Antonio, TX 78210Off Market
- $222,4502 bd1 ba800 sqft125 Lowell St, San Antonio, TX 78210Off Market
A local agent can set up tours, give advice and negotiate with sellers.
Similar homes
- $595,0006 bd4 ba2.7k sqft215 Eleanor Ave, San Antonio, TX 78209For Sale
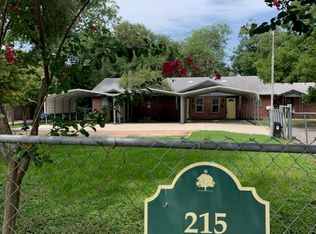
 MLS ID #2004277, Caroline Decherd TREC #617257, Phyllis Browning Company. LERA MLS
 - $599,0008 bd6 ba3.7k sqft538 W Elsmere, San Antonio, TX 78212For Sale
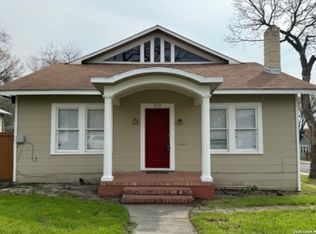 MLS ID #1963175, Susan Sheffield TREC #631163, Engel & Volkers Alamo Heights. LERA MLS
 - $549,9959 bd8 ba3.2k sqft146 Fairview, San Antonio, TX 78223For Sale
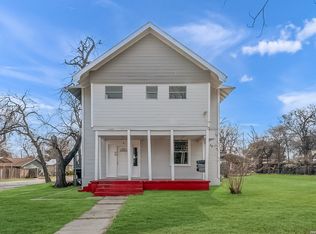 MLS ID #1946132, Michelle Shipman TREC #745178, The Agency San Antonio. LERA MLS
 - $599,9996 bd4 ba2k sqft907 Dawson, San Antonio, TX 78202For Sale
 MLS ID #1948599, Scott Malouff TREC #658231, Keller Williams Heritage. LERA MLS
 - $389,9006 bd2 ba2.1k sqft314 W Highland, San Antonio, TX 78210For SaleMLS ID #1886190, Kayla Wilshire TREC #830889, Real Broker, LLC. LERA MLS
- $599,0006 bd4 ba3.1k sqft311 E Rosewood, San Antonio, TX 78212For SaleMLS ID #1954512, Codi Vives TREC #598623, Compass RE Texas, LLC. LERA MLS
- $540,0006 bd5 ba2.6k sqft112 Hill St, San Antonio, TX 78212For SaleMLS ID #1973325, Uri Uriah TREC #604991, Uriah Real Estate Organization. LERA MLS
- $700,0006 bd3 ba2.5k sqft526 Pershing Avenue, San Antonio, TX 78209For SaleMLS ID #2006397, Debbie Maltz TREC #259825, Kuper Sotheby's Int'l Realty. LERA MLS
- $675,0006 bd5 ba3.2k sqft230 Mulberry, San Antonio, TX 78212For SaleMLS ID #1947505, Thomas Nyman TREC #541964, Parman Group. LERA MLS
- $480,0009 bd7 ba2.5k sqft403 Terrell Ave, San Antonio, TX 78214For SaleMLS ID #1914997, Scott Malouff TREC #658231, Keller Williams Heritage. LERA MLS
- $369,0006 bd3 ba2.1k sqft210 Wilkens Ave, San Antonio, TX 78210For SaleMLS ID #1888872, Kristen Schramme TREC #568432, Keller Williams Legacy. LERA MLS
- $404,9006 bd4 ba1.6k sqft125 GLENWOOD CT, San Antonio, TX 78210For SaleMLS ID #1962028, Hillary Romero TREC #683848, Home Sweet San Antonio LLC. LERA MLS
- $499,5006 bd5 ba3.3k sqft1032 W Woodlawn, San Antonio, TX 78201For SaleMLS ID #2007669, Michael Marelli TREC #639078, Marelli Properties. LERA MLS
- $484,9008 bd5 ba2.6k sqft1529 N WALTERS, San Antonio, TX 78202For SaleMLS ID #1962029, Hillary Romero TREC #683848, Home Sweet San Antonio LLC. LERA MLS
- $680,0008 bd4 ba3.4k sqft1803 Texas, San Antonio, TX 78228For SaleMLS ID #2003115, Eduardo Arroyos TREC #578346, iHome Realty. LERA MLS
- $645,0007 bd7 ba3.8k sqft1110 W ASHBY PL, San Antonio, TX 78201For SaleMLS ID #1932803, Timothy Warlow TREC #636263, Keller Williams Boerne. LERA MLS
- $630,0008 bd7 ba2.2k sqft10075 E LOOP 1604 S, San Antonio, TX 78263For SaleMLS ID #2005142, Jason Pratt TREC #801530, White Rock Realty. LERA MLS
- $625,0007 bd4 ba3.6k sqft6600 & 6602 Southpoint St., San Antonio, TX 78229For SaleMLS ID #1993801, Andrew Bauml TREC #712549, RELIVE REALTY LLC. LERA MLS
- $690,00012 bd8 ba2.2k sqft1535 W Laurel, San Antonio, TX 78201For SaleMLS ID #1998762, Marc Longoria TREC #709848, LPT Realty, LLC. LERA MLS
- $654,0006 bd5 ba3.8k sqft255 NATALEN AVE, San Antonio, TX 78209For SaleMLS ID #1871720, Sterling Williams TREC #682359, Real Broker, LLC. LERA MLS
