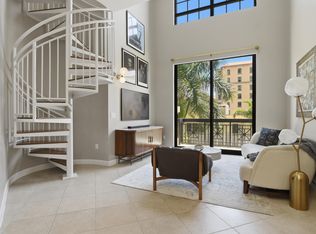
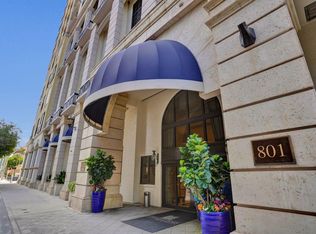
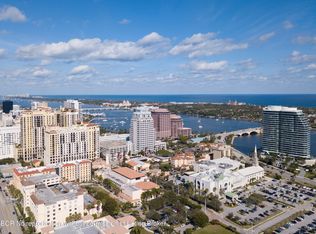
A rare opportunity to own an exceptional 959-square-foot live/work residence in One City Plaza, ideally positioned in the heart of Downtown West Palm Beach. Fully renovated with striking custom finishes, this sophisticated two-level space is currently designed as a luxury salon and offers remarkable flexibility for a variety of professional, creative or residential uses. The dramatic main level features soaring ceilings, expansive street-facing windows, a private exterior entrance, custom illuminated arched mirrors, designer cabinetry, stone surfaces, integrated lighting and Restoration Hardware lighting and accents. A beautifully appointed marble powder room and refreshment bar area complete the main level. Upstairs, a private bedroom or additional workspace is complemented by a stunning full bathroom with shower. This property includes one garage parking space and additional storage. Located directly across from One Flagler and surrounded by the extraordinary growth transforming Downtown West Palm Beach, One City Plaza places dining, shopping, entertainment, the waterfront and Palm Beach Island within moments reach. One City Plaza offers luxury full-service amenities that include; 24-hour front desk service, manned gated garage, complimentary valet, rooftop pool with panoramic city & ocean views, summer kitchen with grills, sauna and steam rooms, fitness center, club room, and more. An impressive turnkey setting for an established business, private office, creative studio or distinctive urban residence.
Accepting backups
$850,000
801 S Olive Avenue #112, West Palm Beach, FL 33401
1beds
959sqft
Condominium
Built in 2006
-- sqft lot
$806,500 Zestimate®
$886/sqft
$1,022/mo HOA
What's special
Sophisticated two-level spacePrivate exterior entranceExpansive street-facing windowsIntegrated lightingSummer kitchen with grillsCustom illuminated arched mirrorsSoaring ceilings
- 33 days |
- 372 |
- 13 |
Zillow last checked:
Listing updated:
Listed by:
Lori Cronican 509-254-1683,
Douglas Elliman,
Paul Bergman LLC 561-655-8600,
Douglas Elliman
Source: BeachesMLS,MLS#: B26056256 Originating MLS: BeachesMLS
Originating MLS: BeachesMLSFacts & features
Interior
Bedrooms & bathrooms
- Bedrooms: 1
- Bathrooms: 2
- Full bathrooms: 1
- 1/2 bathrooms: 1
- Main level bathrooms: 1
Primary bedroom
- Level: Second
- Area: 156
- Dimensions: 13 X 12
Living room
- Level: Main
- Area: 252
- Dimensions: 21 X 12
Heating
- Central, Individual
Cooling
- Central Air
Appliances
- Included: Dryer, Refrigerator, Washer
- Laundry: Inside, Laundry Closet, Laundry Room, Washer Dryer Install Allowed
Features
- Built-in Features, Cathedral Ceiling(s), Entrance Foyer, Living/Dining Room, Custom Mirrors, Other, Pantry, Separate Shower, Vaulted Ceiling(s), Bar
- Flooring: Concrete, Wood
- Windows: Storm Window(s)
- Has fireplace: No
Interior area
- Total structure area: 959
- Total interior livable area: 959 sqft
Video & virtual tour
Property
Parking
- Total spaces: 1
- Parking features: Assigned, Attached, Garage, Guest, Valet
- Attached garage spaces: 1
Accessibility
- Accessibility features: Accessibility Features, Common Area, Visitor Bathroom, Accessible Entrance
Features
- Levels: Two
- Stories: 2
- Entry location: exterior Street or interior
- Exterior features: Awning(s), Lighting, Storage
- Pool features: Association, Heated
- Has view: Yes
- View description: City
Details
- Parcel number: 74434322380011120
- Zoning: QGD-25 (city)
- Special conditions: Standard,Listed As-Is
Construction
Type & style
- Home type: Condo
- Property subtype: Condominium
Materials
- Block
- Roof: Tile
Condition
- Resale
- New construction: No
- Year built: 2006
Details
- Builder name: Kolter Homes
Utilities & green energy
- Sewer: Public Sewer
- Water: Public
- Utilities for property: Cable Available, Electricity Available, Phone Available, Sewer Connected, Water Connected
Community & HOA
Community
- Features: Property Manager On-Site, Street Lights
- Security: Building Security, Closed Circuit Camera(s), Fire Alarm, Fire Sprinkler System, Gated with Guard, Secured Garage/Parking, Key Card Entry, Lobby Secured, Smoke Detector(s)
- Subdivision: ONE CITY PLAZA CONDO
HOA
- Has HOA: Yes
- Amenities included: Bike Storage, Clubhouse, Community Kitchen, Fitness Center, Management, Pool, Sauna, Security, Sidewalks, Trash, Elevator(s)
- Services included: Common Areas, Cable TV, Maintenance Grounds, Pool(s), Reserve Fund, Sewer, Security, Trash, Water, Internet
- HOA fee: $1,022 monthly
- HOA name: One City Plaza
- HOA phone: 561-833-2980
Location
- Region: West Palm Beach
Financial & listing details
- Price per square foot: $886/sqft
- Tax assessed value: $434,390
- Annual tax amount: $9,633
- Date on market: 7/24/2026
- Cumulative days on market: 33 days
- Listing terms: Cash,Conventional
- Electric utility on property: Yes
Estimated market value
$806,500
$766,000 - $847,000
$3,518/mo
Price history
| Date | Event | Price |
|---|---|---|
| 8/13/2026 | Pending sale | $850,000$886/sqft |
Source:  Douglas Elliman #B26056256 Report a problem Douglas Elliman #B26056256 Report a problem | ||
| 7/24/2026 | Listed for sale | $850,000+58.9%$886/sqft |
Source:  BeachesMLS #B26056256 Report a problem BeachesMLS #B26056256 Report a problem | ||
| 4/29/2024 | Sold | $535,000-7%$558/sqft |
Source:  MIAMI #A11492618 Report a problem MIAMI #A11492618 Report a problem | ||
| 3/22/2024 | Contingent | $575,000$600/sqft |
Source: MIAMI #A11492618 Report a problem | ||
| 11/29/2023 | Listed for sale | $575,000+125.5%$600/sqft |
Source: MIAMI #A11492618 Report a problem | ||
| 1/4/2019 | Sold | $255,000+8.5%$266/sqft |
Source: Public Record Report a problem | ||
| 3/14/2006 | Sold | $235,000$245/sqft |
Source: Public Record Report a problem | ||
Public tax history
| Year | Property taxes | Tax assessment |
|---|---|---|
| 2025 | $9,633 +30.2% | $434,390 +50.9% |
| 2024 | $7,396 +4.8% | $287,778 +10% |
| 2023 | $7,058 +27.4% | $261,616 +10% |
| 2022 | $5,541 +1.2% | $237,833 +4.2% |
| 2021 | $5,477 +0.4% | $228,243 +1.3% |
| 2020 | $5,458 +1.6% | $225,366 +2.7% |
| 2019 | $5,374 | $219,467 +2.8% |
| 2018 | $5,374 +5.9% | $213,454 +2.8% |
| 2017 | $5,075 +6.5% | $207,605 +17.8% |
| 2016 | $4,764 +4.2% | $176,237 +10% |
| 2015 | $4,574 +14.1% | $160,215 +10% |
| 2014 | $4,009 +43.6% | $145,650 +61.1% |
| 2009 | $2,791 -37.2% | $90,437 -50.5% |
| 2008 | $4,444 -0.4% | $182,700 -5.3% |
| 2007 | $4,461 +310.8% | $193,000 +337.3% |
| 2006 | $1,086 | $44,136 |
Find assessor info on the county website
Monthly payment
Est. payment
Payment breakdown
Explore the cost of this home by adjusting the details. Changes won't be saved.Climate risks
Neighborhood: Downtown
Nearby schools
GreatSchools rating
- 3/10Roosevelt Elementary SchoolGrades: PK-5Distance: 1.7 mi
- 4/10Conniston Middle SchoolGrades: 6-8Distance: 2 mi
- 3/10Forest Hill Community High SchoolGrades: 9-12Distance: 3.7 mi
Schools provided by the listing agent
- Elementary: Roosevelt
- Middle: Conniston Community
- High: Forest Hill
Source: BeachesMLS. This data may not be complete. We recommend contacting the local school district to confirm school assignments for this home.
- $514,9991 bd2 ba1k sqft801 S Olive Ave UNIT 206, West Palm Beach, FL 33401Sold
- $459,9001 bd2 ba929 sqft801 S Olive Ave UNIT 225, West Palm Beach, FL 33401For Sale
- $365,0001 bd2 ba1k sqft801 S Olive Ave UNIT 235, West Palm Beach, FL 33401Sold
- $1,333,0002 bd2 ba1.5k sqft801 S Olive Ave UNIT 614, West Palm Beach, FL 33401For Sale

- $1,125,0002 bd2 ba1.5k sqft801 S Olive Ave UNIT 615, West Palm Beach, FL 33401For Sale
- $1,050,0002 bd2 ba1.3k sqft801 S Olive Ave UNIT 707, West Palm Beach, FL 33401Sold
- $5,0001 bd2 ba941 sqft801 S Olive Ave UNIT 816, West Palm Beach, FL 33401For Rent
- $585,0001 bd1 ba1k sqft801 S Olive Ave UNIT 211, West Palm Beach, FL 33401For Sale
- $490,0001 bd2 ba1k sqft801 S Olive Ave UNIT 412, West Palm Beach, FL 33401Sold
A local agent can set up tours, give advice and negotiate with sellers.
Similar homes
- $848,0002 bd2 ba1.1k sqft550 Okeechobee Boulevard #1609, West Palm Beach, FL 33401For Sale

 MLS ID #B26043219, Ryan Christopher Apple, Ryan Apple Realty Group LLC. BeachesMLS
 - $725,0002 bd2 ba1.3k sqftMetropolitan, West Palm Beach, FL 33401For Sale
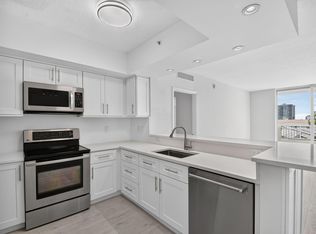 MLS ID #B26048768, Nancy Ann Stamatakis, Chubbs Realty Group, LLC. BeachesMLS
 - $825,0002 bd2 ba1k sqft1801 S Flagler Drive #1804, West Palm Beach, FL 33401For Sale
 MLS ID #R10995072, Shera Kaan Lilly, United Realty Group, Inc. BeachesMLS
 - $585,0002 bd2 ba1k sqftCITY PALMS, West Palm Beach, FL 33401For Sale
 MLS ID #B26055854, Logan N Lenihan, Compass Florida LLC. BeachesMLS
 - $650,0002 bd2 ba1.1k sqftThe Courtyards, West Palm Beach, FL 33401For SaleMLS ID #B26023206, Claudia Molina, LPT Realty, LLC. BeachesMLS
- $675,0002 bd2 ba1.2k sqft300 S Australian Avenue #907, West Palm Beach, FL 33401For SaleMLS ID #B26061444, Alexandra Lafazia, DJ & Lindsey Real Estate. BeachesMLS
- $649,0002 bd2 ba1.1k sqft403 S Sapodilla Avenue #706, West Palm Beach, FL 33401For SaleMLS ID #B26045755, Daniel Woodley, Marx Realty Group Inc. BeachesMLS
- $649,0002 bd2 ba1.3k sqft403 S Sapodilla Avenue #307, West Palm Beach, FL 33401For SaleMLS ID #B26049896, Justin Charles Keller PA, Compass Florida LLC. BeachesMLS
- $639,0002 bd2 ba1.3k sqftThe Metropolitan, West Palm Beach, FL 33401For SaleMLS ID #B26050458, Hector Vazquez, Premier Brokers International. BeachesMLS
- $559,0002 bd2 ba1.1k sqftCourtyards in CityPlace, West Palm Beach, FL 33401For SaleMLS ID #B26047926, Daniel Woodley, Marx Realty Group Inc. BeachesMLS
- $645,0002 bd2 ba1.1k sqft1551 N Flagler Drive #1114, West Palm Beach, FL 33401For SaleMLS ID #R11162557, Kimberly Clark Hoss, Illustrated Properties (Abacoa). BeachesMLS
- $975,0002 bd2 ba963 sqft917 N Flagler Drive #409, West Palm Beach, FL 33401For SaleMLS ID #R11126791, Megan Alexander, Nest Seekers Florida, LLC. BeachesMLS
- $500,0002 bd2 ba1.1k sqftSlade, West Palm Beach, FL 33401For SaleMLS ID #B26060190, Donna M Smith, EXP Realty LLC. BeachesMLS
- $425,0002 bd2 ba1.1k sqft610 Clematis Street #532, West Palm Beach, FL 33401For SaleMLS ID #R11138657, Lilia Caballero, Premier Brokers International. BeachesMLS
- $540,0001 bd2 ba964 sqftRapallo, West Palm Beach, FL 33401For SaleMLS ID #B26000526, Sera Jo Peat, RE/MAX Prestige Realty/Wellington. BeachesMLS
- $425,0001 bd1 ba706 sqft651 Okeechobee Boulevard #1107, West Palm Beach, FL 33401For SaleMLS ID #R11146245, Erol Suuctugu, Heartland Realty Group LLC. BeachesMLS
- $449,0001 bd1 ba774 sqft300 S Australian Avenue #1515, West Palm Beach, FL 33401For SaleMLS ID #R11131743, Gillian Lieberman, Provident Realty of South Florida Inc.. BeachesMLS
- $479,0001 bd1 ba774 sqft300 S Australian Avenue #103, West Palm Beach, FL 33401For SaleMLS ID #B26015933, Gillian Lieberman, Provident Realty of South Florida Inc.. BeachesMLS
- $850,0002 bd2 ba1.4k sqft5460 N Ocean Drive #6a, Riviera Beach, FL 33404For SaleMLS ID #B26042683, Marjo Maier, Palm Beach Team Florida Real Estate. BeachesMLS
- $795,0002 bd2 ba1.4k sqft4200 N Ocean Drive #2-1601, Singer Island, FL 33404For SaleMLS ID #B26061452, Jonathan Allen, Illustrated Properties LLC. BeachesMLS
