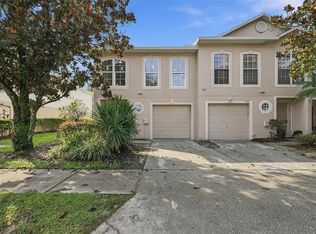
Welcome to Wexford, a gated townhome community in a convenient Tampa location! This spacious 3-bedroom, 2.5-bath corner-unit townhome offers 1,855 square feet of living space with a desirable floor plan featuring the primary bedroom on the first floor. As a corner residence, the home benefits from additional windows that bring in plenty of natural light. The thoughtfully designed layout offers comfortable living and entertaining spaces, a covered lanai for outdoor relaxation, and an attached garage. Two additional bedrooms upstairs provide flexibility for family, guests, or a home office. Enjoy the convenience of gated community living with access to community amenities, including swimming pools, a playground, and a dog park. Ideally situated near I-4, I-75, and US-301, with convenient access to Downtown Tampa, Brandon, Temple Terrace, shopping, dining, and entertainment. Nearby attractions include Seminole Hard Rock Hotel & Casino, the Florida State Fairgrounds, and MIDFLORIDA Credit Union Amphitheatre. A great combination of space, functionality, and location!
For sale
$289,900
8011 DOWN ROYAL ROAD, TAMPA, FL 33610
3beds
1,855sqft
Townhouse
Built in 2007
3,016 Square Feet Lot
$284,000 Zestimate®
$156/sqft
$325/mo HOA
What's special
Attached garage
- 12 days
- 518
- 50
Likely to sell faster than
Zillow last checked:
Listing updated:
Listed by:
Kamal M Abdel Suarez, P.A. 813-331-9444,
REALTY ONE GROUP ADVANTAGE 813-909-0909,
Michael Miller 813-300-4779,
REALTY ONE GROUP ADVANTAGE
Source: Stellar MLS,MLS#: TB8555491 Originating MLS: Suncoast Tampa
Facts & features
Interior
Bedrooms & bathrooms
- Bedrooms: 3
- Bathrooms: 3
- Full bathrooms: 2
- 1/2 bathrooms: 1
Primary bedroom
- Features: Ceiling Fan(s), En Suite Bathroom, Shower No Tub, Walk-In Closet(s)
- Level: First
- Area: 143 Square Feet
- Dimensions: 11x13
Bedroom 1
- Features: Built-in Closet
- Level: Second
Bedroom 2
- Features: Built-in Closet
- Level: Second
Primary bathroom
- Level: Second
Bathroom 1
- Level: Second
Kitchen
- Features: Pantry, Built-in Closet
- Level: First
- Area: 180 Square Feet
- Dimensions: 10x18
Living room
- Features: Ceiling Fan(s)
- Level: First
- Area: 180 Square Feet
- Dimensions: 12x15
Heating
- Central
Cooling
- Central Air
Appliances
- Included: Dishwasher, Disposal, Dryer, Microwave, Range, Refrigerator, Washer
- Laundry: In Kitchen, Laundry Closet
Features
- Ceiling Fan(s), Eating Space In Kitchen, High Ceilings, Living Room/Dining Room Combo, Primary Bedroom Main Floor, Walk-In Closet(s)
- Flooring: Laminate, Tile
- Doors: French Doors
- Has fireplace: No
- Common walls with other units/homes: Corner Unit,End Unit
Interior area
- Total structure area: 2,214
- Total interior livable area: 1,855 sqft
Video & virtual tour
Property
Parking
- Parking features: Driveway, Garage Door Opener
- Has attached garage: Yes
- Has uncovered spaces: Yes
Features
- Levels: Two
- Stories: 2
- Patio & porch: Rear Porch, Screened
- Exterior features: None
Lot
- Size: 3,016 Square Feet
- Features: Corner Lot, Sidewalk
- Residential vegetation: Trees/Landscaped
Details
- Parcel number: U36281991C00001100006.0
- Zoning: PD
- Special conditions: None
Construction
Type & style
- Home type: Townhouse
- Architectural style: Contemporary
- Property subtype: Townhouse
- Attached to another structure: Yes
Materials
- Block, Stucco, Wood Frame
- Foundation: Slab
- Roof: Shingle
Condition
- Completed
- New construction: No
- Year built: 2007
Utilities & green energy
- Sewer: Public Sewer
- Water: Public
- Utilities for property: BB/HS Internet Available, Electricity Connected, Fire Hydrant, Public, Sewer Connected, Sprinkler Recycled, Underground Utilities, Water Connected
Community & HOA
Community
- Features: Buyer Approval Required, Community Mailbox, Dog Park, Gated Community - No Guard, Irrigation-Reclaimed Water, No Truck/RV/Motorcycle Parking, Playground, Pool, Sidewalks
- Security: Gated Community, Key Card Entry, Smoke Detector(s)
- Pet fee: $0 monthly
- Subdivision: WEXFORD TWNHMS
HOA
- Has HOA: Yes
- Amenities included: Gated, Playground, Pool
- Services included: Common Area Taxes, Community Pool, Maintenance Structure, Maintenance Grounds, Manager, Pool Maintenance, Private Road, Sewer, Trash, Water
- HOA fee: $325 monthly
- HOA name: jennifer shaw
Location
- Region: Tampa
Financial & listing details
- Price per square foot: $156/sqft
- Tax assessed value: $233,608
- Annual tax amount: $3,256
- Date on market: 10/14/2026
- Cumulative days on market: 13 days
- Listing terms: Cash,Conventional,FHA,VA Loan
- Ownership: Fee Simple
- Total actual rent: 0
- Electric utility on property: Yes
- Road surface type: Paved, Asphalt
Estimated market value
$284,000
$270,000 - $298,000
$2,083/mo
Price history
| Date | Event | Price |
|---|---|---|
| 10/14/2026 | Listed for sale | $289,900+166%$156/sqft |
Source:  Stellar MLS #TB8555491 Report a problem | ||
| 9/28/2012 | Sold | $109,000-15.5%$59/sqft |
Source: Public Record Report a problem | ||
| 7/19/2012 | Listed for sale | $129,000+17.3%$70/sqft |
Source: GN Enterprises, LLC #T2527705 Report a problem | ||
| 7/7/2009 | Sold | $110,000$59/sqft |
Source: Public Record Report a problem | ||
Public tax history
| Year | Property taxes | Tax assessment |
|---|---|---|
| 2025 | $3,257 +0.4% | $233,608 -4.2% |
| 2024 | $3,244 -20.4% | $243,886 +5.6% |
| 2023 | $4,074 +10% | $230,992 +10% |
| 2022 | $3,703 +28.2% | $209,993 +33.2% |
| 2021 | $2,888 +0.6% | $157,696 +10% |
| 2020 | $2,871 +11.7% | $143,360 +10% |
| 2019 | $2,570 | $130,327 +4.7% |
| 2018 | $2,570 +9.2% | $124,470 +15.6% |
| 2017 | $2,353 +10.2% | $107,708 +5.1% |
| 2016 | $2,135 +1.2% | $102,440 +10% |
| 2015 | $2,110 +17.1% | $93,127 +7.1% |
| 2014 | $1,802 | $86,987 -4.3% |
| 2013 | $1,802 +3.1% | $90,934 +10.7% |
| 2012 | $1,748 -7.4% | $82,119 -6.9% |
| 2011 | $1,888 +4.3% | $88,252 +3.9% |
| 2010 | $1,811 -21.2% | $84,931 -21.8% |
| 2009 | $2,297 -20.6% | $108,570 -21% |
| 2008 | $2,894 +321.1% | $137,496 +735.8% |
| 2007 | $687 +83.3% | $16,451 |
| 2006 | $375 | $16,451 |
Find assessor info on the county website
Monthly payment
Est. payment
Payment breakdown
Explore the cost of this home by adjusting the details. Changes won't be saved.Climate risks
Neighborhood: 33610
Nearby schools
Schools provided by the listing agent
- Elementary: James K-8-HB
- Middle: Jennings-HB
- High: King-HB
Source: Stellar MLS. This data may not be complete. We recommend contacting the local school district to confirm school assignments for this home.

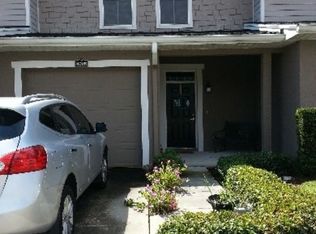
Similar homes
- $259,9003 bd3 ba1.8k sqft8009 TIPPERARY LN, TAMPA, FL 33610For Sale
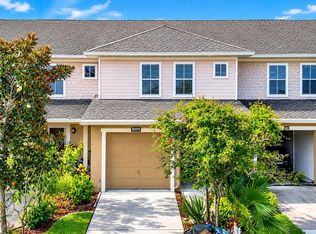
 MLS ID #TB8559672, Md Awal, CHARLES RUTENBERG REALTY INC. Stellar MLS
- $285,0003 bd3 ba1.6k sqft4730 ASHBURN POND WAY, TAMPA, FL 33610For Sale
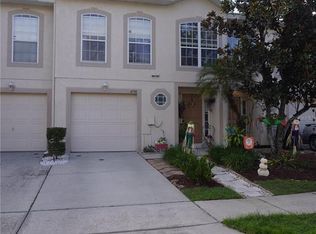 MLS ID #TB8561833, John Ellis, DALTON WADE INC. Stellar MLS
- $257,0003 bd3 ba1.8k sqft7818 BALLY MONEY ROAD, TAMPA, FL 33610For Sale
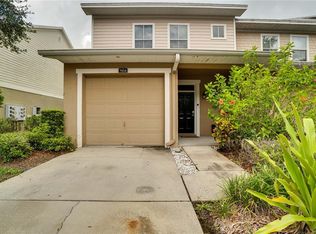 MLS ID #TB8528472, Charnele Baker, THE ELITE REALTY EXPERIENCE. Stellar MLS
- $264,0003 bd3 ba1.7k sqft9951 ASHBURN LAKE DRIVE, TAMPA, FL 33610For Sale
 MLS ID #TB8557144, Carolina Chamberlin, CENTURY 21 BEGGINS ENTERPRISES. Stellar MLS
- $240,0003 bd3 ba1.6k sqft9863 ASHBURN LAKE DRIVE, TAMPA, FL 33610For SaleMLS ID #TB8550629, Kelly Van Nevel, JASON MITCHELL REAL ESTATE FLO. Stellar MLS
- $268,0953 bd3 ba1.6k sqft4604 ASHBURN SQUARE DRIVE, TAMPA, FL 33610For SaleMLS ID #TB8540210, Gus Paulino, PAULINO GLOBAL REAL ESTATE. Stellar MLS
- $269,9993 bd3 ba1.6k sqft4607 ASHBURN SQUARE DRIVE, TAMPA, FL 33610For SaleMLS ID #TB8545176, Danique Haywood, MARK SPAIN REAL ESTATE. Stellar MLS
- $275,0003 bd3 ba1.7k sqft9922 ASHBURN LAKE DRIVE, TAMPA, FL 33610For SaleMLS ID #TB8507404, Amy Williams, LPT REALTY, LLC. Stellar MLS
- $315,0003 bd2 ba1.1k sqft7712 DELEUIL AVENUE, TAMPA, FL 33610For SaleMLS ID #TB8529081, GABRIELA PERALTA, CENTURY 21 LINK REALTY, INC.. Stellar MLS
- $239,9003 bd3 ba1.7k sqft4709 ASHBURN POND WAY, TAMPA, FL 33610For SaleMLS ID #TB8551521, Trinity Byers, ON TIME REALTY. Stellar MLS
- $239,0004 bd2 ba1.4k sqft4102 WEDGEMERE DRIVE, TAMPA, FL 33610For SaleMLS ID #TB8554228, Ericka Elder, GALLUCCI MANAGEMENT LLC. Stellar MLS
- $239,9003 bd3 ba1.7k sqft4617 ASHBURN SQUARE DRIVE, TAMPA, FL 33610For SaleMLS ID #TB8535363, Angela Inzerillo, BLUE SUN REALTY LLC. Stellar MLS
- $299,9004 bd2 ba1.1k sqft4402 N 72ND STREET, TAMPA, FL 33610For SaleMLS ID #O6448155, Steven Koleno, BEYCOME OF FLORIDA LLC. Stellar MLS
- $300,0003 bd3 ba1.8k sqft7422 TERRACE RIVER DRIVE, TEMPLE TERRACE, FL 33637For SaleMLS ID #O6431773, Jeff Jones, MARK SPAIN REAL ESTATE. Stellar MLS
- $325,0003 bd2 ba1.2k sqft8150 TOM SAWYER DRIVE, TAMPA, FL 33637For SaleMLS ID #TB8560211, Cindy Greco, EXP REALTY LLC. Stellar MLS
- $349,0003 bd2 ba1.1k sqft7716 E COMANCHE AVENUE, TAMPA, FL 33610For SaleMLS ID #TB8498424, Victor Macias, GLOBAL LIFESTYLE LLC. Stellar MLS
- $285,0003 bd2 ba1.2k sqft7606 LEON AVENUE, TEMPLE TERRACE, FL 33637For SaleMLS ID #O6453012, Karen Albright, OPENDOOR BROKERAGE LLC. Stellar MLS
- $350,0003 bd2 ba1.2k sqft8064 FAWNRIDGE CIRCLE, TAMPA, FL 33610For SaleMLS ID #TB8553325, Amber Lewis, BHHS FLORIDA PROPERTIES GROUP. Stellar MLS
