Motivated seller priced for a quick sale ready to negotiate! Excellent Sunrise location minutes from I-595 &Florida Turnpike, I-95, and Sawgrass Mall. convenient access to shopping, dining, hospitals, and major commuter routes. Near places of worship, restaurants, and within walking distance to bus stops. This 3 bedroom, 2.5 bathroom townhome has great potential, handyman special a fixer upper offering excellent potential to customize and make your own. Features include a den/flex space converted from the garage, enclosed back patio with plexiglass windows, spacious layout, low HOA. Roof replaced approximately 5 years ago. HVAC updated with major component replacements including coil, thermostat, and exterior unit components. Accordion shutters and custom metal shutters. See attachments for HOA information
Pending
Price cut: $4K (7/16)
$305,000
8016 NW 27th Court, Sunrise, FL 33322
3beds
1,636sqft
Townhouse
Built in 1979
1,971 Square Feet Lot
$302,500 Zestimate®
$186/sqft
$254/mo HOA
What's special
Accordion shuttersSpacious layoutCustom metal shutters
- 112 days
- 206
- 0
Likely to sell faster than
Zillow last checked:
Listing updated:
Listed by:
Violet Miller PA 954-993-1330,
Victory Real Estate Corporation
Source: BeachesMLS,MLS#: B26031148 Originating MLS: BeachesMLS
Originating MLS: BeachesMLSFacts & features
Interior
Bedrooms & bathrooms
- Bedrooms: 3
- Bathrooms: 3
- Full bathrooms: 2
- 1/2 bathrooms: 1
- Main level bathrooms: 1
Heating
- Central
Cooling
- Central Air, Ceiling Fan(s)
Appliances
- Included: Dryer, Dishwasher, Electric Range, Disposal, Oven, Refrigerator, Tankless Water Heater, Water Heater, Washer
- Laundry: Lower Level, In Unit
Features
- Dining Area, Separate/Formal Dining Room, Kitchen/Dining Combo, Other, Upper Level Primary
- Flooring: Concrete, Other
- Has fireplace: No
Interior area
- Total structure area: 1,636
- Total interior livable area: 1,636 sqft
Video & virtual tour
Property
Parking
- Total spaces: 2
- Parking features: Attached, Driveway, Garage
- Has attached garage: Yes
- Uncovered spaces: 2
Accessibility
- Accessibility features: None
Features
- Levels: Two
- Stories: 2
- Pool features: Heated
- Has view: Yes
- View description: Other
Lot
- Size: 1,971 Square Feet
- Features: < 1/4 Acre
Details
- Parcel number: 494128230016
- Zoning: RM-25
- Special conditions: Standard,Listed As-Is
Construction
Type & style
- Home type: Townhouse
- Property subtype: Townhouse
Materials
- Block
- Roof: Shingle
Condition
- Resale,Fixer
- New construction: No
- Year built: 1979
Utilities & green energy
- Sewer: Public Sewer
- Water: Public
- Utilities for property: Cable Available, Electricity Available, Phone Available, Sewer Connected, Water Available
Community & HOA
Community
- Features: Home Owners Association
- Security: Smoke Detector(s)
- Subdivision: FAIRWAYS OF SUNRISE
HOA
- Has HOA: Yes
- Amenities included: Clubhouse, Maintenance, Pool, Parking, Tennis Court(s)
- Services included: Common Areas, Insurance, Legal/Accounting, Maintenance Grounds, Pool(s), Recreation Facilities, Reserve Fund, Roof
- HOA fee: $254 monthly
Location
- Region: Sunrise
Financial & listing details
- Price per square foot: $186/sqft
- Tax assessed value: $84,350
- Annual tax amount: $1,061
- Date on market: 5/21/2026
- Cumulative days on market: 92 days
- Listing terms: Cash
- Electric utility on property: Yes
- Road surface type: Paved
Estimated market value
$302,500
$287,000 - $318,000
$3,035/mo
Price history
| Date | Event | Price |
|---|---|---|
| 8/27/2026 | Pending sale | $305,000$186/sqft |
Source:  BeachesMLS #B26031148 Report a problem BeachesMLS #B26031148 Report a problem | ||
| 7/16/2026 | Price change | $305,000-1.3%$186/sqft |
Source: BeachesMLS #B26031148 Report a problem | ||
| 5/21/2026 | Listed for sale | $309,000$189/sqft |
Source: BeachesMLS #B26031148 Report a problem | ||
Public tax history
| Year | Property taxes | Tax assessment |
|---|---|---|
| 2025 | $1,062 +6.7% | $84,350 +2.9% |
| 2024 | $995 +4% | $81,980 +3% |
| 2023 | $957 +0.4% | $79,600 +3% |
| 2022 | $954 +4% | $77,290 +3% |
| 2021 | $917 +3% | $75,040 +1.4% |
| 2020 | $890 +0.7% | $74,010 +2.3% |
| 2019 | $884 | $72,350 +1.9% |
| 2018 | $884 +5% | $71,010 +2.1% |
| 2017 | $842 -0.2% | $69,550 +2.1% |
| 2016 | $844 0% | $68,120 +0.7% |
| 2015 | $844 +1.8% | $67,650 +0.8% |
| 2014 | $829 | $67,120 -10.8% |
| 2013 | $829 +1.4% | $75,220 +15.7% |
| 2012 | $817 -2.8% | $65,030 -10.2% |
| 2011 | $841 -8.3% | $72,400 -5.8% |
| 2010 | $917 +5.9% | $76,890 +2.7% |
| 2009 | $866 +2.3% | $74,870 +0.1% |
| 2008 | $846 -21.9% | $74,800 +3% |
| 2007 | $1,083 -6% | $72,630 +2.5% |
| 2006 | $1,153 | $70,860 +3% |
| 2005 | -- | $68,800 +3% |
| 2004 | $1,141 +1.6% | $66,800 +1.9% |
| 2003 | $1,123 +3.7% | $65,560 +2.4% |
| 2002 | $1,083 +2.8% | $64,030 +1.6% |
| 2001 | $1,053 +8.5% | $63,030 |
| 2000 | $971 | -- |
Find assessor info on the county website
Monthly payment
Est. payment
Payment breakdown
Explore the cost of this home by adjusting the details. Changes won't be saved.Climate risks
Neighborhood: 33322
Nearby schools
Schools provided by the listing agent
- Elementary: Village
- Middle: Bair
- High: Plantation
Source: BeachesMLS. This data may not be complete. We recommend contacting the local school district to confirm school assignments for this home.

Similar homes
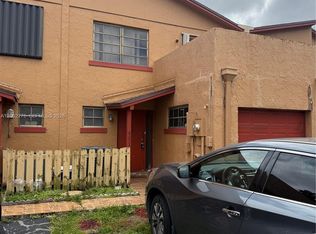
- $335,0002 bd3 ba1.4k sqft7357 NW 34th Street #7357, Lauderhill, FL 33319For Sale

 MLS ID #B26051905, Reyna Real, Nuconcept Realty of N Dade Inc. BeachesMLS
 - $275,5003 bd3 ba1.5k sqftLittle River Blvd, Lauderhill, FL 33319For Sale
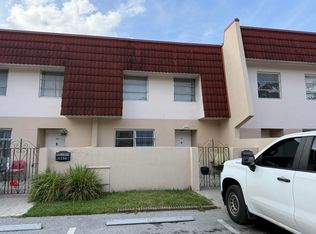 MLS ID #B26062770, Michael L Marks, Keller Williams Eagle Realty. BeachesMLS
 - $305,0003 bd3 ba1.3k sqft3305 MALLARD CLOSE #54, Pompano Beach, FL 33064For Sale
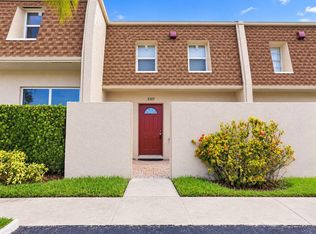 MLS ID #B26069315, Juan Carlos Ona, Home Free Realty LLC. BeachesMLS
 - $333,0003 bd2 ba1.2k sqft2024 WINNERS Circle #2024, North Lauderdale, FL 33068For Sale
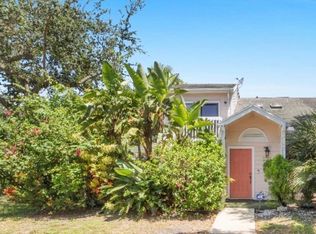 MLS ID #B26066570, Andrene Cunningham, ARC Homes Realty Group LLC. BeachesMLS
 - $345,0003 bd3 ba1.6k sqft8040 SW 17TH Place #1-6, Davie, FL 33324For SaleMLS ID #B26059105, Mervat Abdelnour, RE/MAX Direct. BeachesMLS
- $325,0003 bd2 ba1.3k sqft9500 NW 70th Street, Tamarac, FL 33321For SaleMLS ID #B26048507, Keith Verano, Charles Rutenberg Realty FTL. BeachesMLS
- $349,0003 bd3 ba1.4k sqft7424 NW 75th Street, Tamarac, FL 33321For SaleMLS ID #B26028729, Phyllis Singletary Buck, EXP Realty LLC. BeachesMLS
- $261,9993 bd3 ba1.8k sqft76 Ann Lee Lane, Tamarac, FL 33319For SaleMLS ID #B26041367, Carline Mazard Saintilus, New Generation Prop Mgmt & Realty. BeachesMLS
- $269,9003 bd3 ba1.8k sqft102 Pleasant Hill Lane, Tamarac, FL 33319For SaleMLS ID #B26042873, Donna M Scrima, First Choice Realty, LLC. BeachesMLS
- $214,4123 bd2 ba1.6k sqft7323 W SUNRISE Boulevard #7323, Plantation, FL 33313For SaleMLS ID #B26054652, Edward J Goldfarb, United Realty Group Inc.. BeachesMLS
- $254,9002 bd3 ba1.3k sqft5824 SWORDFISH #A, Tamarac, FL 33319For SaleMLS ID #B26062329, Kelly J Bryan, United Realty Group Inc.. BeachesMLS
- $275,0002 bd2 ba1.5k sqft5803 NW 86th Avenue, Tamarac, FL 33321For SaleMLS ID #B26045923, Rica Danastor, United Realty Group, Inc. BeachesMLS
- $325,0003 bd3 ba1.4k sqft9210 NW 14TH Street #273, Pembroke Pines, FL 33024AuctionMLS ID #B26055970, Alexa Messana, Home Advantage. BeachesMLS
- $315,0002 bd2 ba1.5k sqft7250 NW 8TH Court, Margate, FL 33063For SaleMLS ID #B26069848, Denzel Jaglal, Jag Realty Group, LLC. BeachesMLS
- $308,0003 bd2 ba1.2k sqft12028 ROYAL PALM Boulevard #3-F, Coral Springs, FL 33065For SaleMLS ID #B26062037, Ming Zhuang, Eastern Realty. BeachesMLS
- $355,0002 bd2 ba1.5k sqft5706 NW 68th Terrace, Tamarac, FL 33321For SaleMLS ID #B26042775, Violet Miller PA, Victory Real Estate Corporation. BeachesMLS
- $262,0002 bd2 ba1k sqft549 N University Drive #64, Plantation, FL 33324For SaleMLS ID #B26036862, Walter Wainstein, 1 on 1 Real Estate LLC. BeachesMLS
- $415,0002 bd2 ba1.2k sqft6421 NW 29th Street NW, Sunrise, FL 33313For SaleMLS ID #B26040904, Donato J Paolillo, Ace Realty & Investment. BeachesMLS
- $279,0002 bd2 ba1.3k sqft1711, Davie, FL 33324For SaleMLS ID #B26050749, Dorin Frai, American Destiny Realty of S.F. BeachesMLS
- $345,0002 bd2 ba1.3k sqft2071 NW 29th Terrace, Fort Lauderdale, FL 33311For SaleMLS ID #B26042324, Anita Mclemore Kelly, NextHome Diversified. BeachesMLS
