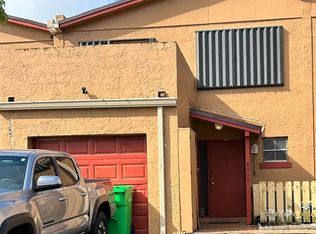
The property is in poor condition and needs some TLC or a full renovation perfect for investors. Priced below comparables, this is a great opportunity.It has 3 bedrooms, 2.5 bathrooms, a garage, and a patio
Under contract
$299,000
8024 NW 27th Ct, Fort Lauderdale, FL 33322
3beds
1,581sqft
Townhouse
Built in 1979
-- sqft lot
$291,800 Zestimate®
$189/sqft
$322/mo HOA
What's special
- 194 days
- 37
- 0
Zillow last checked:
Listing updated:
Listed by:
Fabian Radoslovich 786-318-6491,
Optimar International Realty
Source: MIAMI,MLS#: A12002276 Originating MLS: A-Miami Association of REALTORS
Facts & features
Interior
Bedrooms & bathrooms
- Bedrooms: 3
- Bathrooms: 3
- Full bathrooms: 2
- 1/2 bathrooms: 1
Heating
- Other
Cooling
- Other
Appliances
- Included: Microwave, Refrigerator
Features
- Flooring: Marble
Interior area
- Total structure area: 2,036
- Total interior livable area: 1,581 sqft
Video & virtual tour
Property
Parking
- Total spaces: 1
- Parking features: 1 Space
- Garage spaces: 1
Features
- Entry location: First Floor Entry
- Patio & porch: Patio
- Exterior features: None
- Pool features: Association
- Fencing: Fenced
- View description: None
Details
- Parcel number: 494128230015
Construction
Type & style
- Home type: Townhouse
- Property subtype: Townhouse
- Attached to another structure: Yes
Materials
- Other
Condition
- Year built: 1979
Utilities & green energy
Green energy
- Energy efficient items: Appliances
Community & HOA
Community
- Security: No Security
- Application fee: $150
- Pet fee: $0
- Subdivision: Fairways Of Sunrise
HOA
- Has HOA: Yes
- Amenities included: Pool
- HOA fee: $322 monthly
Location
- Region: Fort Lauderdale
Financial & listing details
- Price per square foot: $189/sqft
- Tax assessed value: $314,820
- Annual tax amount: $6,581
- Date on market: 4/16/2026
- Listing terms: All Cash,Conventional
Estimated market value
$291,800
$277,000 - $306,000
$3,175/mo
Price history
| Date | Event | Price |
|---|---|---|
| 10/1/2026 | Pending sale | $299,000$189/sqft |
Source:  MIAMI #A12002276 Report a problem | ||
| 9/25/2026 | Listed for sale | $299,000$189/sqft |
Source: MIAMI #A12002276 Report a problem | ||
| 8/11/2026 | Pending sale | $299,000$189/sqft |
Source: MIAMI #A12002276 Report a problem | ||
| 7/2/2026 | Price change | $299,000-3.5%$189/sqft |
Source: MIAMI #A12002276 Report a problem | ||
| 4/17/2026 | Listed for sale | $310,000+408.2%$196/sqft |
Source: MIAMI #A12002276 Report a problem | ||
| 3/27/2016 | Listing removed | $1,499$1/sqft |
Source: NXTGEN Report a problem | ||
| 10/19/2015 | Listed for rent | $1,499$1/sqft |
Source: NXTGEN Report a problem | ||
| 12/31/2012 | Sold | $61,000-67%$39/sqft |
Source: Public Record Report a problem | ||
| 9/13/2005 | Sold | $185,000+164.7%$117/sqft |
Source: Public Record Report a problem | ||
| 8/1/1992 | Sold | $69,900$44/sqft |
Source: Public Record Report a problem | ||
Public tax history
| Year | Property taxes | Tax assessment |
|---|---|---|
| 2025 | $6,581 +4.6% | $302,830 +10% |
| 2024 | $6,292 +8.8% | $275,300 +10% |
| 2023 | $5,782 +13.2% | $250,280 +10% |
| 2022 | $5,107 +13.1% | $227,530 +10% |
| 2021 | $4,516 +4.5% | $206,850 +4.8% |
| 2020 | $4,321 +4% | $197,420 +10% |
| 2019 | $4,154 | $179,480 +10% |
| 2018 | $4,154 +17.8% | $163,170 +8.8% |
| 2017 | $3,526 +6.6% | $149,920 +8.1% |
| 2016 | $3,308 +5.3% | $138,720 +10% |
| 2015 | $3,143 +18.2% | $126,110 +10% |
| 2014 | $2,659 | $114,650 +106.5% |
| 2013 | $2,659 +67% | $55,510 -14.7% |
| 2012 | $1,593 -7.6% | $65,070 -10.2% |
| 2011 | $1,723 +58.2% | $72,470 -13.8% |
| 2010 | $1,089 -34.3% | $84,120 -24.5% |
| 2009 | $1,657 -40% | $111,470 -33.1% |
| 2008 | $2,762 -5.6% | $166,530 +3% |
| 2007 | $2,927 -7.2% | $161,680 +2.5% |
| 2006 | $3,153 | $157,740 +129.1% |
| 2005 | -- | $68,840 +3% |
| 2004 | $1,142 +1.6% | $66,840 +1.9% |
| 2003 | $1,124 +3.6% | $65,600 +2.4% |
| 2002 | $1,084 +2.8% | $64,070 +1.6% |
| 2001 | $1,054 +8.5% | $63,070 |
| 2000 | $972 | -- |
Find assessor info on the county website
Monthly payment
Est. payment
Payment breakdown
Explore the cost of this home by adjusting the details. Changes won't be saved.Climate risks
Neighborhood: 33322
Nearby schools
Schools provided by the listing agent
- Elementary: Village
- Middle: Bair
- High: Plantation High
Source: MIAMI. This data may not be complete. We recommend contacting the local school district to confirm school assignments for this home.
Similar homes
- $310,0002 bd2 ba1k sqftCountry Squire Townhomes, Fort Lauderdale, FL 33322For Sale

 MLS ID #A12075659, Javier Cardona, Brilliance Realty Group. MIAMI
- $298,0004 bd3 ba1.5k sqftSunrise Towne Preferred, Fort Lauderdale, FL 33313For Sale
 MLS ID #A11891054, Fernanda Ibarra, Direct Realty Solutions. MIAMI
- $329,9994 bd3 ba1.5k sqftSunrise Town, Sunrise, FL 33313For Sale
 MLS ID #A12055868, Gerfson Cimeus, One Key Realty. MIAMI
- $299,0003 bd2 ba849 sqftOrchard Lake Town Houses, Fort Lauderdale, FL 33313For Sale
 MLS ID #A12042096, Liliana Funes, Grand Realty of America, Corp.. MIAMI
- $311,0004 bd3 ba1.4k sqftBlueberry Hill Iii Condo, Fort Lauderdale, FL 33313For SaleMLS ID #A11993575, Fernanda Ibarra, Direct Realty Solutions. MIAMI
- $315,0003 bd2 ba1.1k sqftPlayer Place, Pompano Beach, FL 33068For SaleMLS ID #A12043699, Maria Rolon, Blue B Properties, LLC. MIAMI
- $279,9003 bd2 ba1.4k sqftTownhomes Of Oriole Ii, Margate, FL 33063For SaleMLS ID #A12000054, Cedric Dadaille, Blue Lion Realty. MIAMI
- $225,0002 bd2 ba1.4k sqftSunrise Lakes Phase 4, Sunrise, FL 33322For SaleMLS ID #A12084287, Gary Keating, Coldwell Banker Realty. MIAMI
- $225,0003 bd3 ba1.2k sqftSunrise Towne Preferred 1, Fort Lauderdale, FL 33313For SaleMLS ID #A11172103, Samuel Grynbaum, GGH Realty LLC. MIAMI
- $255,0003 bd3 ba1.6k sqftColonies Two, Fort Lauderdale, FL 33313For SaleMLS ID #A11960991, Yvonne Edwards PA, United Realty Group Inc. MIAMI
- $375,0002 bd2 ba1.4k sqftVilla Del Sol, Fort Lauderdale, FL 33351For SaleMLS ID #A12084505, Esteban Koffsmon, Shefa Consulting, LLC. MIAMI
- $270,0003 bd2 ba1.1k sqftNewport Condo, Fort Lauderdale, FL 33324For SaleMLS ID #A11972953, Natalia Arias, Blue One Realty, LLC. MIAMI
- $299,0004 bd3 ba1.5k sqftBlue Lake, Pompano Beach, FL 33064For SaleMLS ID #A12020468, Mario De Macedo, IMC Realty Group Corp. MIAMI
- $215,0002 bd2 ba900 sqftPreserve At Avery Lakes, Fort Lauderdale, FL 33351For SaleMLS ID #A12111813, Sergio Viaggio, Sergio Viaggio Realty. MIAMI
- $285,0003 bd2 ba1.1k sqftCenterpointe, Pompano Beach, FL 33063For SaleMLS ID #A12095289, Martin Mas, Fortune Christie's International Real Estate. MIAMI
- $325,0002 bd2 ba1k sqftTudor Village, Pompano Beach, FL 33063For SaleMLS ID #A12079585, Ricardo Acuna, The Keyes Company. MIAMI
- $299,0003 bd3 ba1.1k sqftAqua Vista Townhomes, North Miami Beach, FL 33162For SaleMLS ID #A12033725, Efraim Spak, Beachfront Realty Inc. MIAMI
- $370,0003 bd2 ba1.2k sqftThe Townhouses At Nova, Davie, FL 33314For SaleMLS ID #A12044737, Steven Koleno, Beycome of Florida LLC. MIAMI
- $208,0002 bd2 ba868 sqftBlue Coral, Pompano Beach, FL 33065For SaleMLS ID #A12111256, Ana Serrat, Interbloom Real Estate & Investment, Inc.. MIAMI
- $245,0002 bd2 ba926 sqftLakes Of Jacaranda, Fort Lauderdale, FL 33324For SaleMLS ID #A12049018, Diego Yilo, 305 International Realty, LLC.. MIAMI
